
Presented by : Dowen Hartlepool : To View, Telephone 01429 860806
Offers in Excess of £195,000
ARNCLIFFE GARDENS, PARK ROAD TS26 9JF
SSTC
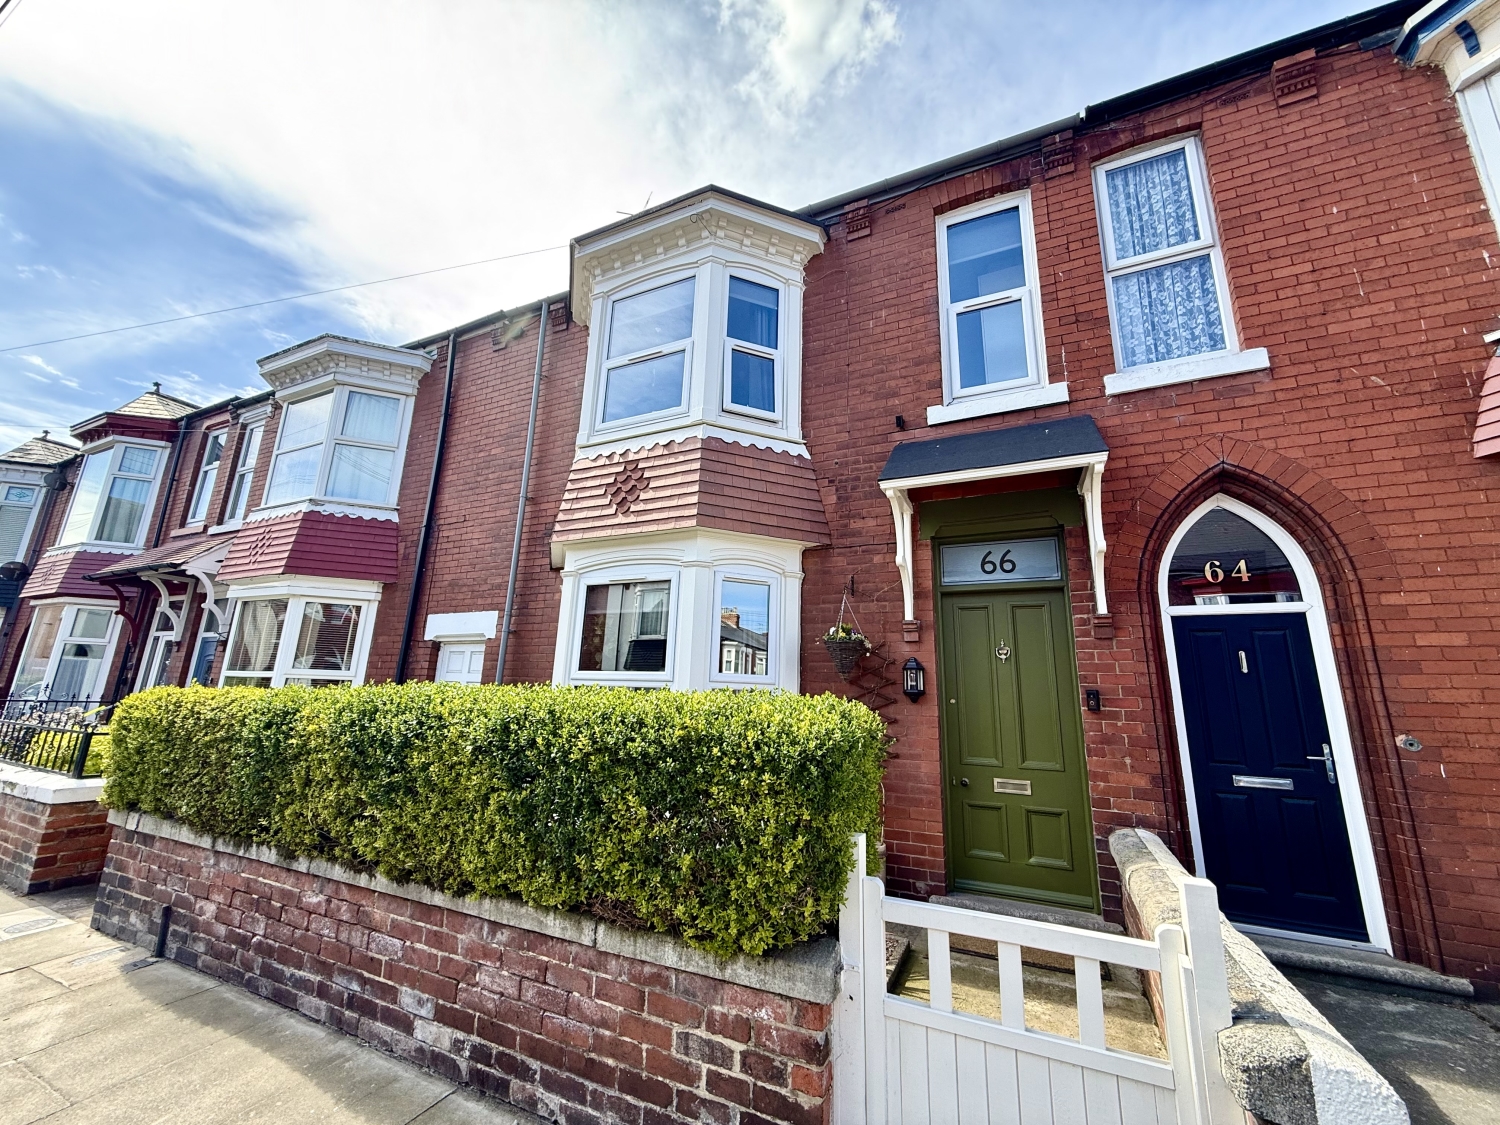 3 Bedroom Terraced
3 Bedroom Terraced
<p>A stunning, fully restored 1922 bay-fronted home – packed with character, style, and space… and simply not to be missed. <span style="font-size: 0.875rem; letter-spacing: 0.01em;">From the moment you arrive, the beautifully restored front door makes an immediate statement—and this exceptional three-bedroom home only gets better from there. </span><span style="font-size: 0.875rem; letter-spacing: 0.01em;">Ideally located just off Park Road, within easy reach of highly regarded schools, the Town Centre, local shops, and excellent transport links, it perfectly balances convenience with lifestyle. </span><span style="font-size: 0.875rem; letter-spacing: 0.01em;">Inside, this is a home that effortlessly blends original character with modern luxury. The current owners have an impeccable eye for décor and style, and their attention to detail is evident throughout. Many original features have been carefully preserved, while a full rewire and updated heating system have been installed in recent years, offering both character and peace of mind. </span><span style="font-size: 0.875rem; letter-spacing: 0.01em;">The stained glass entrance floods the hallway with colour and charm, leading to two elegant reception rooms which provide versatile living space, each enhanced by charming stove fireplaces. A bright breakfast room opens into a sleek, fully fitted kitchen with integrated appliances, while the rear lobby offers a handy cloaks/WC and larder storage. </span><span style="font-size: 0.875rem; letter-spacing: 0.01em;">A real standout feature is the restored and insulated original air raid shelter—now used as a gym, but offering fantastic potential as a fourth reception room, office, or hobby space. </span><span style="font-size: 0.875rem; letter-spacing: 0.01em;">Upstairs, the turning staircase is a true showpiece, leading to a beautifully finished four-piece bathroom suite. Three well-proportioned bedrooms complete the accommodation, with two retaining their period fireplaces, and the third currently styled as a dressing room. </span><span style="font-size: 0.875rem; letter-spacing: 0.01em;">Outside, the property continues to impress. A smart forecourt sets the tone, while the rear garden is a private oasis—mature, well-stocked, and perfect for entertaining, with a suntrap decked patio and generous paved seating area. </span><span style="font-size: 0.875rem; letter-spacing: 0.01em;">No onward chain. Exceptional throughout. Properties of this calibre rarely come to market—this is one you do not want to miss.</span></p>
Entrance Vestibule
5
Entered via original hardwood door, mosaic tile flooring, cornice and textured ceiling and part panel walls to dado height.
Entrance Hall
5
Central heating radiator, entered via a stained glass original door, original staircase to the first floor, useful under stair storage cupboard and cornice ceiling.

Lounge
5
4.953m x 4.3434m - 16'3" x 14'3"<br>Double glazed UPVC bay window to the front, laminate flooring, Inglenook style fire place, with period style feature fire surround, housing a multi fuel stove. Picture rail, bespoke central heating radiator, cornice ceiling and decorative ceiling rose.

Sitting Room
5
4.1148m x 3.9116m - 13'6" x 12'10"<br>Laminate flooring, rear entrance door, exposed brick feature fire place housing multi fuel stove, bespoke central heating radiator, picture rail, cornice ceiling and double glazed side panel windows.

Breakfast Room
5
3.4544m x 2.667m - 11'4" x 8'9"<br>Laminate flooring, double glazed UPVC window to the side and central heating radiator.

Kitchen
5
3.4798m x 2.9464m - 11'5" x 9'8"<br>Fitted with a beautiful range of modern stylish wall and base units, having contrasting work surfaces, incorporating a coloured sink unit with mixer tap. Double glazed UPVC window to the side, splashback tiling, built in oven, microwave, induction hob, extractor hood, integrated fridge, washing machine and also dishwasher and bespoke central heating radiator.

Rear Lobby
5
Rear entrance door, laminate flooring and recess which provides great storage for fridge/freezer.

Cloaks/Wc
5
Fitted with a stylish white two piece suite comprising a vanity wash hand basin and WC. Central heating radiator, laminate flooring and sky light.

Surface Built Brick Air Raid Shelter
5
3.5814m x 2.5654m - 11'9" x 8'5"<br>Power and laminate flooring.

Half Landing
5
Skylight window.

Bathroom
5
3.4544m x 2.7686m - 11'4" x 9'1"<br>Fitted with a magnificent four piece suite comprising a free standing bath with mixer tap, WC, walk in shower area and vanity wash hand basin with storage beneath. Double glazed UPVC frosted window to the rear and two to the side, laminate flooring, heated towel rail and storage cupboard containing combination boiler.

Landing
5
Laminate flooring, great space for a work station and central heating radiator.

Bedroom Two
5
4.191m x 3.4544m - 13'9" x 11'4"<br>Double glazed UPVC window to the rear, central heating radiator, original period style feature fire place with open coal grate, tiled hearth, laminate flooring, original storage cupboard and picture rail.

Bedroom One
5
4.9784m x 4.3688m - 16'4" x 14'4"<br>Double glazed UPVC bay window to the front, central heating radiator, laminate flooring, original feature fire place with tiled hearth and insert and open coal grate fire and picture rail.

Bedroom Three
5
2.8956m x 1.905m - 9'6" x 6'3"<br>Currently used as a dressing room but can easily be converted back, double glazed UPVC window to the front, laminate flooring, central heating radiator and wardrobes are to be included in the asking price.
.png)
Outside
5
To the front of the property, there is a hedge and wall enclosed forecourt.To the rear of the property, there is a good sized fully enclosed cottage style garden, with large paved patio area, and garden area which is mainly laid to lawn with stepping stones, also a raised decked patio area that should prove to be a sun trap in the summer months. Also, raised flower beds containing a variety of mature trees, plants and also shrubbery and flora, useful wooden storage shed, external water tap and access to the front of the property.

WE CANNOT VERIFY THE CONDITIONS OF ANY SERVICES, FIXTURES, FITTINGS ETC AS NONE WERE CHECKED. ALL MEASUREMENTS APPROXIMATE.
YOUR HOME IS AT RISK IF YOU DO NOT KEEP UP THE REPAYMENTS ON ANY MORTGAGE OR LOAN SECURED ON IT.
These are draft particulars awaiting vendors approval. They are relased on the understanding that the information contained may not be accurate.