
Presented by : Dowen Peterlee : To View, Telephone 0191 5180181
£75,000
BASINGSTOKE ROAD, PETERLEE, COUNTY DURHAM, SR8 SR8 2AW
SSTC
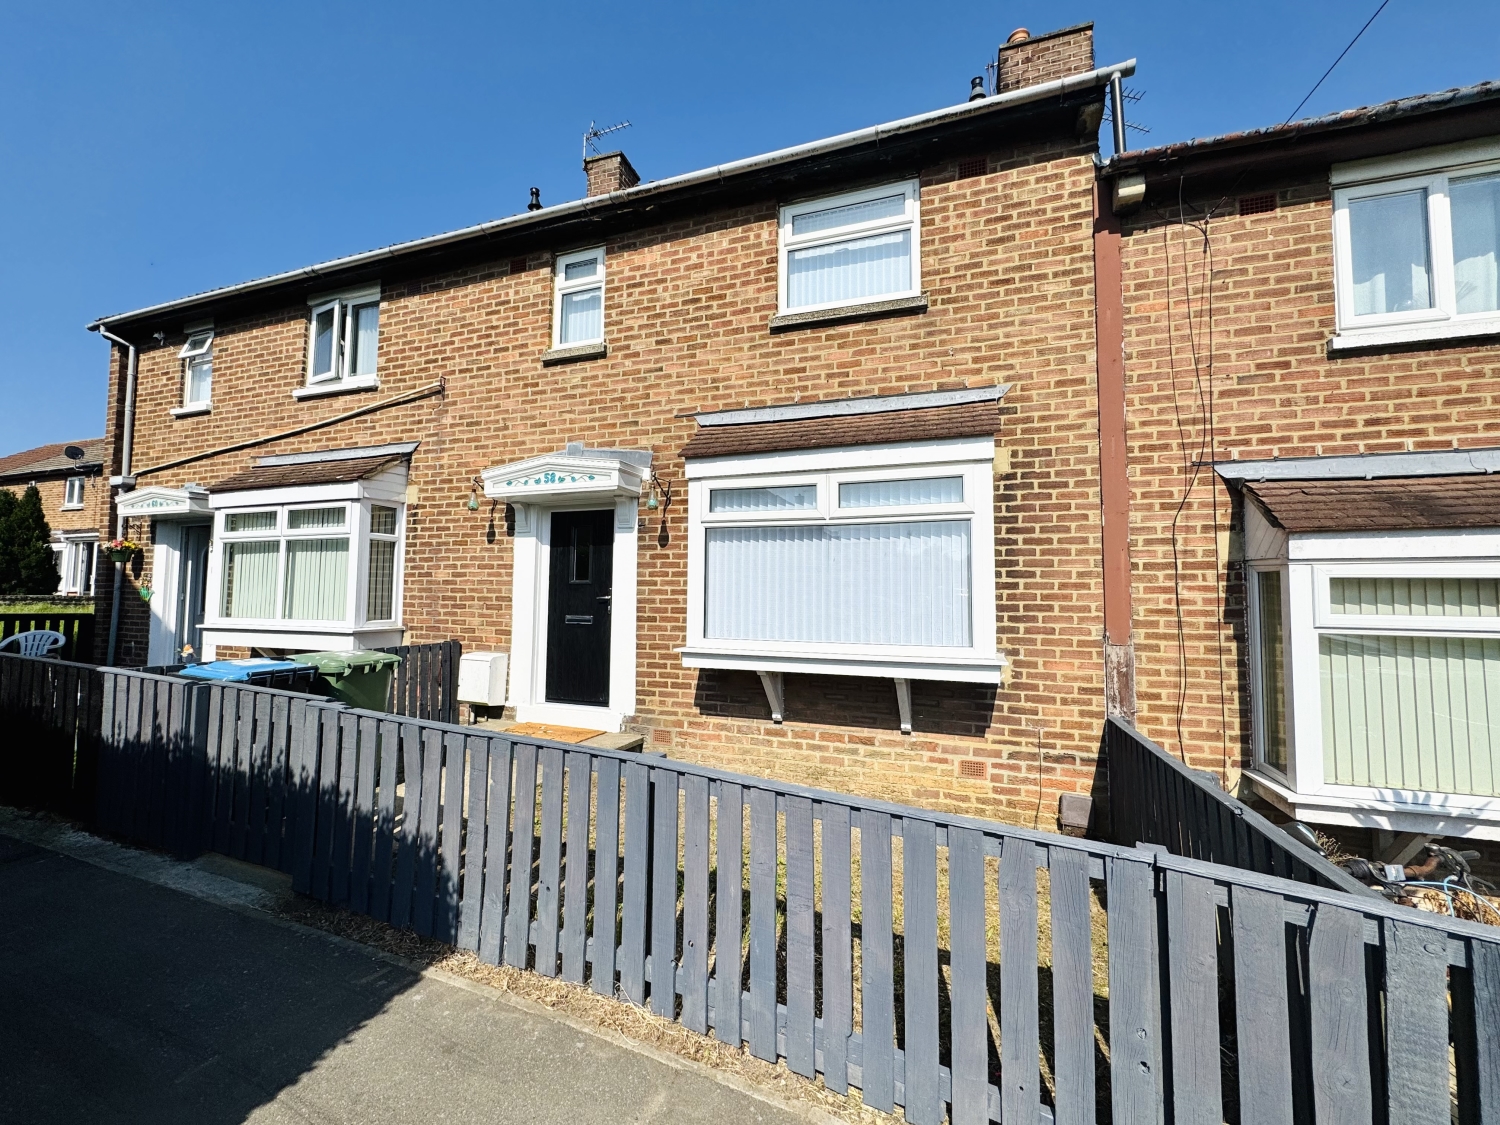 2 Bedroom Terraced
2 Bedroom Terraced
<p>A beautifully presented two‑bed mid‑terraced home on Basingstoke Road in Peterlee, this property offers a move‑in‑ready interior, generous room sizes and gardens to the front and rear. The home begins with a smart front garden laid to lawn, leading to an inviting entrance hall accessed via a modern composite door. The hallway provides useful storage and a staircase rising to the first‑floor landing, setting the tone for a home that has been thoughtfully updated and well maintained.</p><p><br></p><p>The ground floor features an impressive 18ft living and dining room, a bright dual‑aspect space enhanced by a bay window overlooking the front elevation and sliding doors opening directly onto the rear garden. This creates a natural flow of light and offers an ideal layout for both everyday living and entertaining. The recently refitted kitchen continues the modern feel, offering ample work surfaces, contemporary units and integrated appliances, making it a practical and stylish space for cooking and meal preparation.</p><p><br></p><p>Upstairs, the landing leads to two generous double bedrooms, each offering comfortable proportions and neutral décor. The recently refitted bathroom adds a further touch of quality, featuring a modern three‑piece suite and contemporary finishes that complement the home's refreshed interior. The property has been redecorated throughout, giving it a clean, fresh and welcoming feel from the moment you step inside.</p><p><br></p><p>Externally, the fully enclosed rear garden is laid to lawn and includes a patio area ideal for outdoor seating, along with a useful outhouse for storage. The outdoor space is perfectly suited to those who enjoy spending time outside. Practical benefits include EICR and CP12 certificates, new carpets & flooring throughout, recently installed boiler, newly fitted cooker, hob and extractor hood offering reassurance and convenience for the next owner.</p><p><br></p><p>This is a home that combines comfort, modern upgrades and outdoor space in a popular location, making it an excellent choice for a range of buyers</p>
Hall
5
2.413m x 1.8542m - 7'11" x 6'1"<br>Composite door, storage cupboard, radiator, stairs leading to the first floor landing
Living Room/Dining Room
5
5.7404m x 3.6322m - 18'10" x 11'11"<br>Double glazed bay window to the front elevation, 2x radiators, sliding doors to the rear garden
Kitchen
5
3.2258m x 2.286m - 10'7" x 7'6"<br>Fitted with a range of wall and base units with complementing work surfaces, splash back tiling, electric hob, electric oven, extractor hood, stainless steel sink with drainer and mixer tap, space for fridge/freezer, space for washing machine, radiator, double glazed window to the rear elevation
Landing
5
2.286m x 1.4224m - 7'6" x 4'8"<br>Loft Access
Bedroom One
5
5.6642m x 2.4892m - 18'7" x 8'2"<br>Two double glazed windows to the front elevation, radiator
Bedroom Two
5
3.2766m x 3.175m - 10'9" x 10'5"<br>Double glazed window to the rear elevation, storage cupboard housing the boiler, radiator
Bathroom
5
2.2352m x 1.651m - 7'4" x 5'5"<br>Fitted with a 3 piece suite comprising of; Bath with shower spray attachment, pedestal wash hand basin, low level w/c, heated towel rail, part tiled walls, extractor fan, double glazed window to the rear elevation
Externally
5
To the Front;Laid to lawn gardenTo the Rear;Laid to lawn garden with patio area, outhouse and tap
WE CANNOT VERIFY THE CONDITIONS OF ANY SERVICES, FIXTURES, FITTINGS ETC AS NONE WERE CHECKED. ALL MEASUREMENTS APPROXIMATE.
YOUR HOME IS AT RISK IF YOU DO NOT KEEP UP THE REPAYMENTS ON ANY MORTGAGE OR LOAN SECURED ON IT.
These are draft particulars awaiting vendors approval. They are relased on the understanding that the information contained may not be accurate.