
Presented by : Dowen Seaham : To View, Telephone 0191 5813355
OIRO £140,000
MARINERS WAY, SEAHAM, COUNTY DURHAM, SR7 SR7 7EB
SSTC
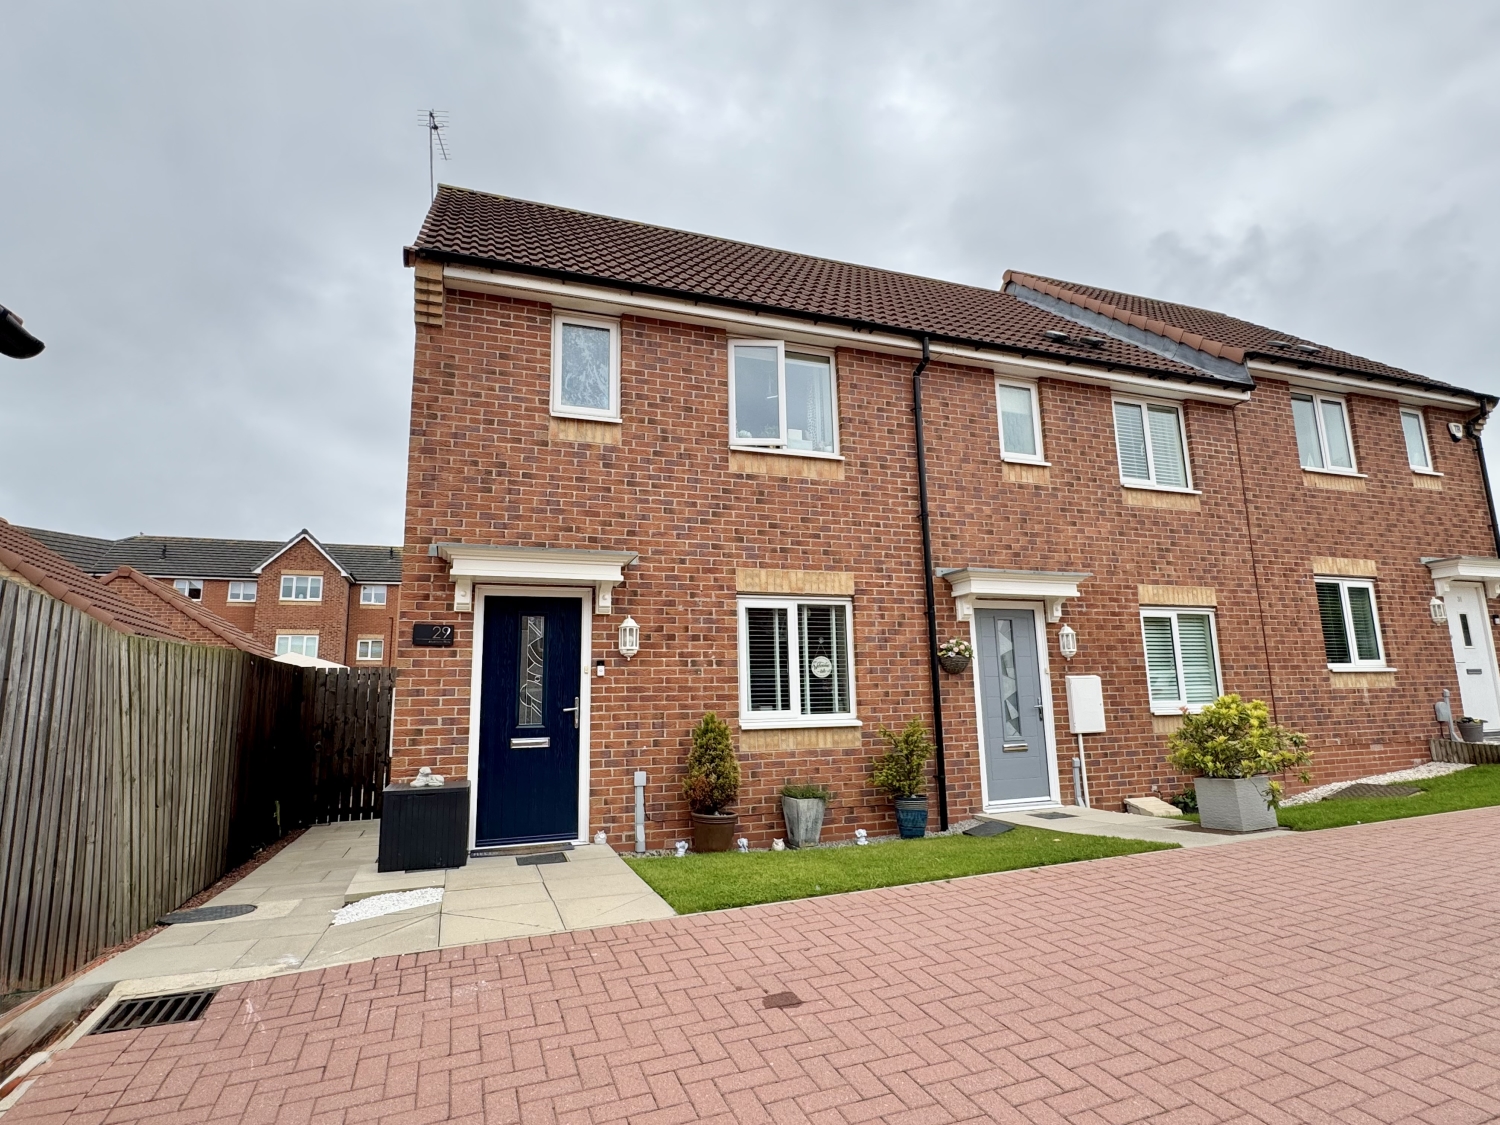 2 Bedroom Semi-Detached
2 Bedroom Semi-Detached
<p>A comfortable and well‑presented two‑bedroom semi‑detached home on Mariners Way, this property enjoys a peaceful position within a quiet estate while remaining close to local amenities, transport links including the train station, schools, and the beautiful Seaham coastline.</p>
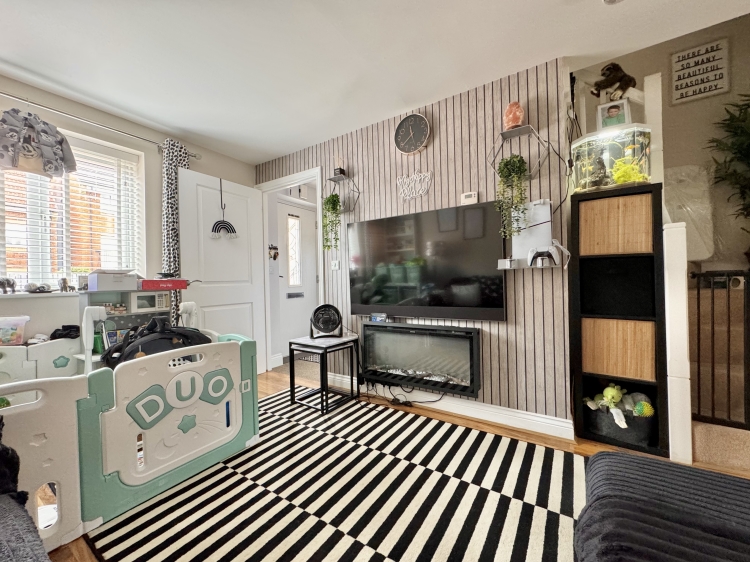
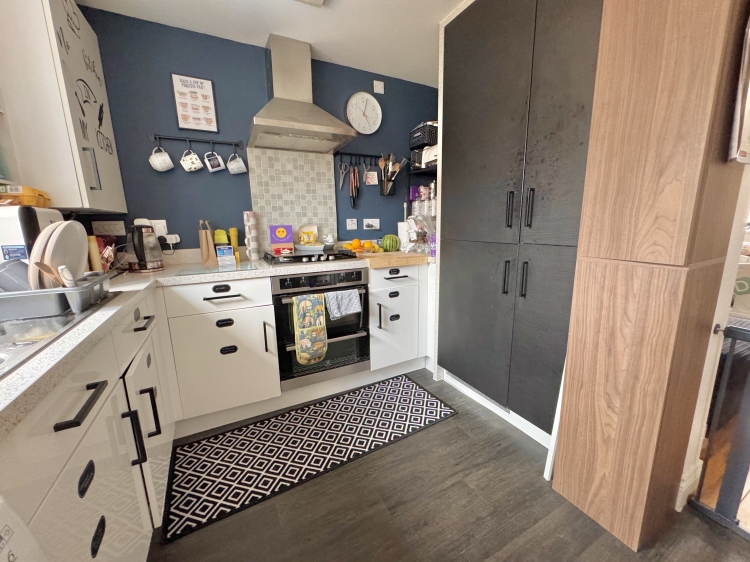
<p><span style="font-size: 0.875rem; letter-spacing: 0.01em; font-family: var(--font-body); text-align: var(--body-text-align);">The home opens with an inviting entrance hall leading with access to a ground floor WC then into a comfortable lounge, where stairs rise to the first floor. To the rear, the spacious kitchen diner features integrated appliances and double French doors that open onto the enclosed rear garden, creating a bright and airy social space.</span></p>
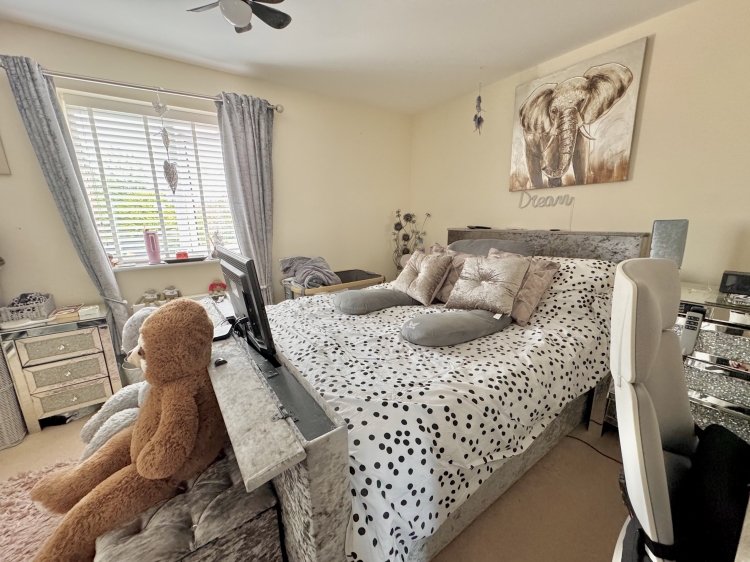
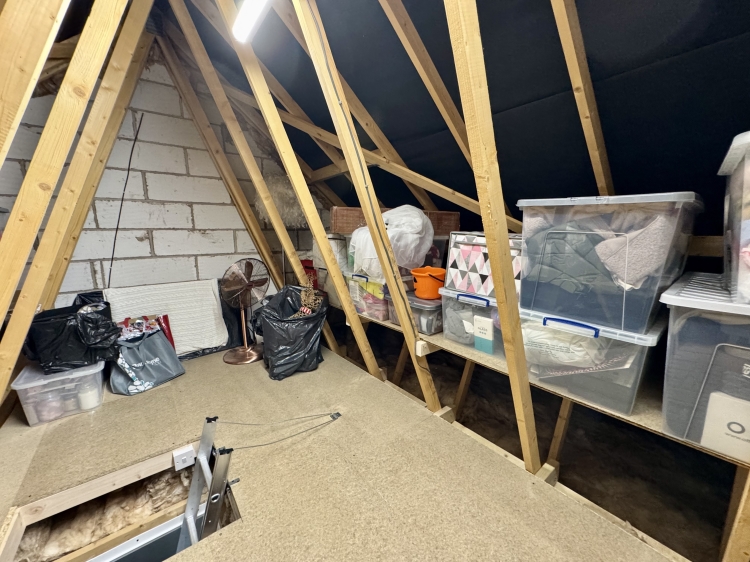
<p><span style="font-size: 0.875rem; letter-spacing: 0.01em; font-family: var(--font-body); text-align: var(--body-text-align);">Upstairs, there are two double bedrooms, including a master bedroom fitted with bespoke mirrored sliding wardrobes, along with a modern family bathroom. The property also benefits from a recently boarded loft, accessed via a drop‑down ladder, offering excellent additional storage.</span></p>
<p><span style="font-size: 0.875rem; letter-spacing: 0.01em; font-family: var(--font-body); text-align: var(--body-text-align);">Externally, the home features an open front garden and a private rear garden laid to lawn with a patio area ideal for outdoor seating. The property further benefits from gas central heating, double glazing throughout, and allocated parking.</span></p>
<p>An ideal starter home or a perfect choice for those looking to downsize to a coastal location.</p>
Externally
5
Ground Floor W.C.
5
1.3208m x 1.2954m - 4'4" x 4'3"<br>
Lounge
5
3.9116m x 2.921m - 12'10" x 9'7"<br>
Dining Kitchen
5
4.318m x 2.413m - 14'2" x 7'11"<br>
Bedroom One
5
4.3688m x 3.3528m - 14'4" x 11'0"<br>
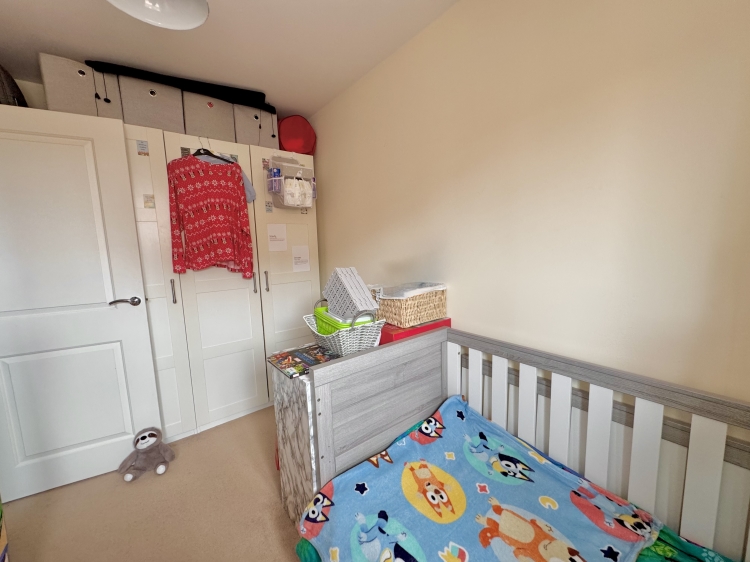
Bedroom Two
5
3.6068m x 2.0066m - 11'10" x 6'7"<br>
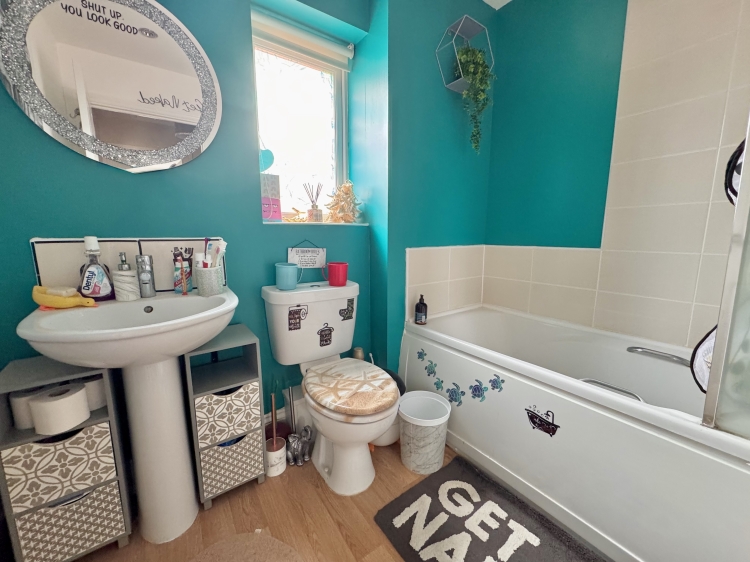
Family Bathroom
5
2.2606m x 1.8796m - 7'5" x 6'2"<br>
Loft Space
5
4.4196m x 2.54m - 14'6" x 8'4"<br>
WE CANNOT VERIFY THE CONDITIONS OF ANY SERVICES, FIXTURES, FITTINGS ETC AS NONE WERE CHECKED. ALL MEASUREMENTS APPROXIMATE.
YOUR HOME IS AT RISK IF YOU DO NOT KEEP UP THE REPAYMENTS ON ANY MORTGAGE OR LOAN SECURED ON IT.
These are draft particulars awaiting vendors approval. They are relased on the understanding that the information contained may not be accurate.