
Presented by : Dowen Hartlepool : To View, Telephone 01429 860806
Guide Price £70,000
HEATHFIELD DRIVE, HARTLEPOOL TS25 5LY
SSTC
 3 Bedroom Semi-Detached
3 Bedroom Semi-Detached
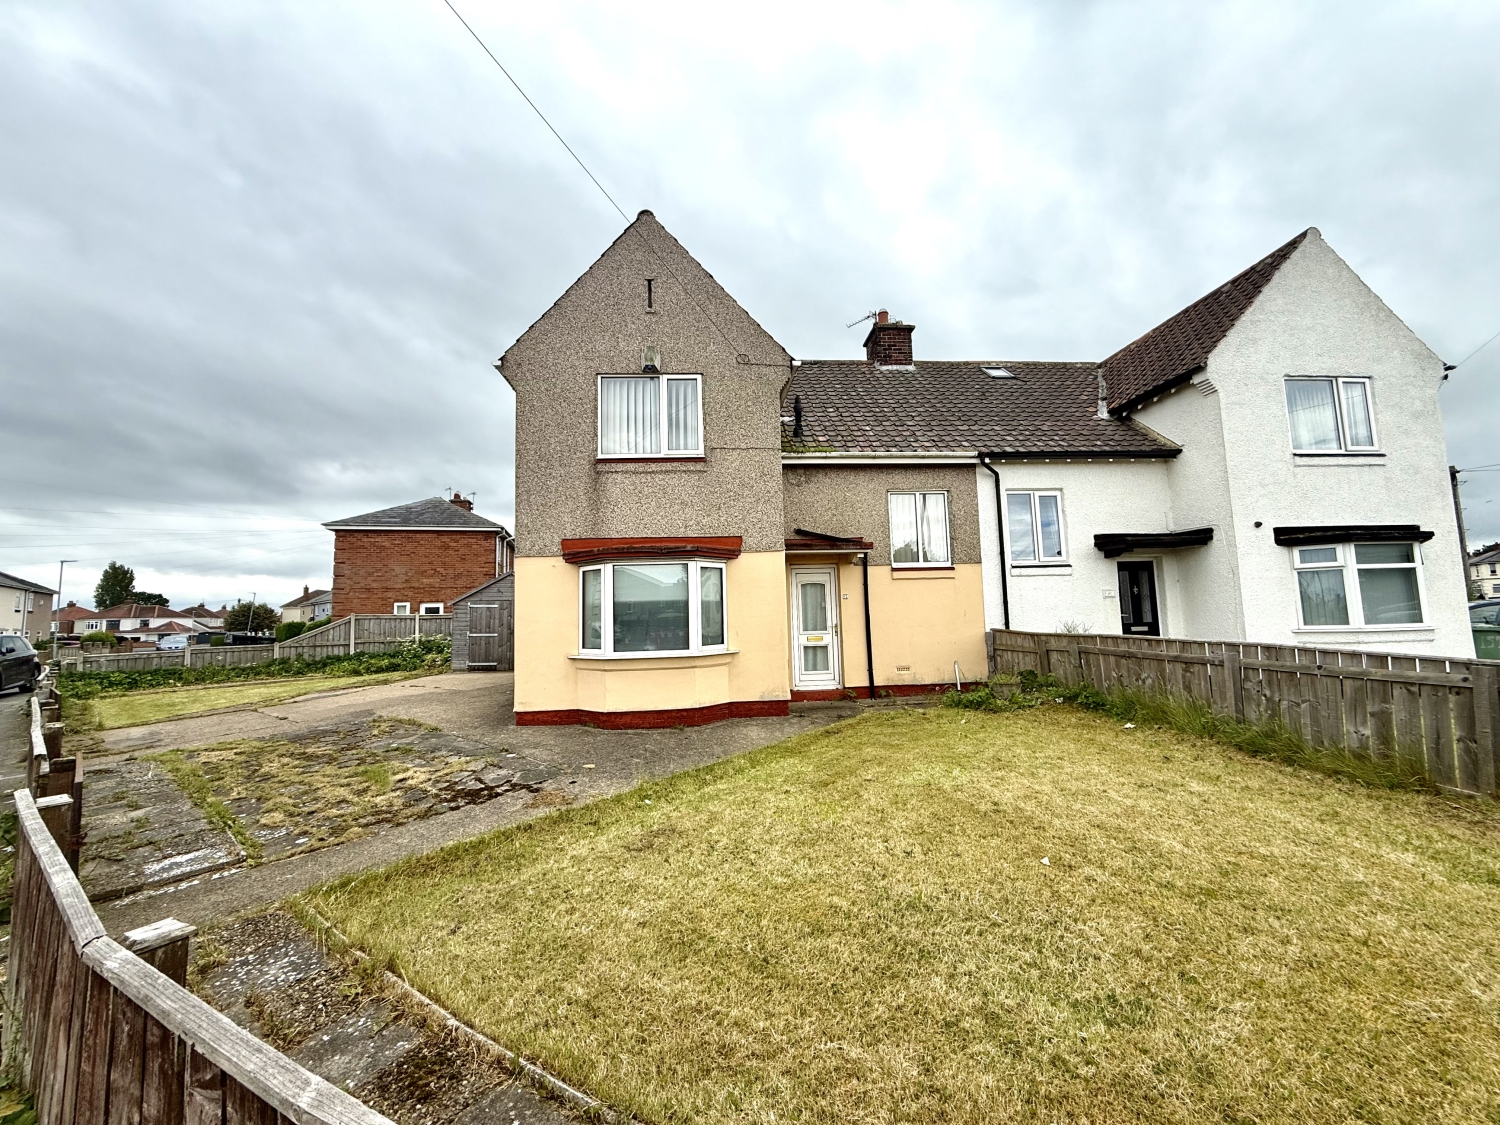
<p>AUCTION ENDS 21st July at 12:00 - This property is being offered at a starting bid of £70,000 plus a reservation fee. It is listed for sale by iamsold in association with Dowen Estates Agents. For more information and to arrange a viewing, please contact Dowen Estate Agents Hartlepool at 01429 860806. A spacious three-bedroom semi-detached family home occupying a generous corner plot in the Oxford Road area of Hartlepool, conveniently positioned close to local amenities, schools, and transport links. <span style="font-size: 0.875rem; letter-spacing: 0.01em;">Offered for sale with vacant possession, this property provides excellent potential for a family buyer and stands proudly on a substantial corner site with extensive gardens, driveway, and wooden garage/storage shed. The property does require some updating and modernisation, allowing the next owner the opportunity to add their own personal touch and create a superb long-term family home. </span><span style="font-size: 0.875rem; letter-spacing: 0.01em;">The accommodation briefly comprises: entrance hall, spacious lounge with French doors overlooking the rear garden, bay-fronted dining room, fitted kitchen, and side lobby with useful ground floor WC. </span><span style="font-size: 0.875rem; letter-spacing: 0.01em;">To the first floor are three well-proportioned bedrooms and a shower room, with bedrooms one and two benefiting from fitted sliding door wardrobes. </span><span style="font-size: 0.875rem; letter-spacing: 0.01em;">Externally, the property enjoys gardens to the front, side, and rear, along with double wrought iron gates providing off-road parking and potential hardstanding suitable for a caravan or motorhome. </span><span style="font-size: 0.875rem; letter-spacing: 0.01em;">Early viewing is highly recommended to appreciate the size, position, and potential this family home has to offer. </span></p><p><br></p><p><br></p>This property is for sale by the Modern Method of Auction, meaning the buyer and seller are to Complete within 56 days (the "Reservation Period"). Interested parties personal data will be shared with the Auctioneer (iamsold).
<p><br></p><p><br></p>If considering buying with a mortgage, inspect and consider the property carefully with your lender before bidding.
<p><br></p><p><br></p>A Buyer Information Pack is provided. The winning bidder will pay £349.00 including VAT for this pack which you must view before bidding.
<p><br></p><p><br></p>The buyer signs a Reservation Agreement and makes payment of a non-refundable Reservation Fee of 4.50% of the purchase price including VAT, subject to a minimum of £6,600.00 including VAT. This is paid to reserve the property to the buyer during the Reservation Period and is paid in addition to the purchase price. This is considered within calculations for Stamp Duty Land Tax.
<p><br></p><p><br></p>Services may be recommended by the Agent or Auctioneer in which they will receive payment from the service provider if the service is taken. Payment varies but will be no more than £450.00. These services are optional.<p><br></p><p><br></p>This property is for sale by the Modern Method of Auction, meaning the buyer and seller are to Complete within 56 days (the "Reservation Period"). Interested parties personal data will be shared with the Auctioneer (iamsold).
<p><br></p><p><br></p>If considering buying with a mortgage, inspect and consider the property carefully with your lender before bidding.
<p><br></p><p><br></p>A Buyer Information Pack is provided. The winning bidder will pay £349.00 including VAT for this pack which you must view before bidding.
<p><br></p><p><br></p>The buyer signs a Reservation Agreement and makes payment of a non-refundable Reservation Fee of 4.50% of the purchase price including VAT, subject to a minimum of £6,600.00 including VAT. This is paid to reserve the property to the buyer during the Reservation Period and is paid in addition to the purchase price. This is considered within calculations for Stamp Duty Land Tax.
<p><br></p><p><br></p>Services may be recommended by the Agent or Auctioneer in which they will receive payment from the service provider if the service is taken. Payment varies but will be no more than £450.00. These services are optional.
Entrance Vestibule
5
Entered via a UPVC door, double glazed UPVC frosted window and central heating radiator.
Cloaks/Wc
5
Fitted with a low level WC, double glazed frosted window to the side and part tiled walls to dado height.
Kitchen
5
3.81m x 2.1844m - 12'6" x 7'2"<br>Fitted with a range of wall and base units, having heat resisting work surfaces, incorporating a stainless steel sink unit with mixer tap and drainer. Built in oven, hob and extractor hood, double glazed UPVC window to the rear and splashback tiling.

Dining Room
5
3.7338m x 3.2004m - 12'3" x 10'6"<br>Double glazed UPVC bay window to the front, central heating radiator, coved ceiling and modern contemporary style feature fire place.

Lounge
5
4.3688m x 3.4544m - 14'4" x 11'4"<br>Double glazed UPVC French doors to the rear, central heating radiator, coved ceiling and feature fire surround, with marble effect hearth and insert, housing an electric remote controlled fire.

Hallway
5
Entered via a UPVC door, double central heating radiator and louvered door storage cupboard.
Half Landing
5
Double glazed window to the front.
Landing
5
Combination boiler.
Shower Room
5
Fitted with a three piece suite comprising a double walk in shower cubicle, vanity wash hand basin and WC. Double glazed frosted window to the side, chrome heated towel rail, fully tiled walls and tiled flooring.

Bedroom One
5
3.7846m x 2.667m - 12'5" x 8'9"<br>Double glazed window to the rear, fitted sliding door wardrobes, double central heating radiator and storage cupboard.

Bedroom Two
5
3.2004m x 2.54m - 10'6" x 8'4"<br>Double glazed window to the front, Single central heating radiator, fitted sliding door wardrobes.

Bedroom Three
5
3.2004m x 1.8796m - 10'6" x 6'2"<br>Double glazed window to the rear and single central heating radiator.

Outside
5
Externally, there are extensive gardens to the front, side and also the rear, which is mainly laid to lawn with a wide variety of mature trees, plants and also shrubbery.

WE CANNOT VERIFY THE CONDITIONS OF ANY SERVICES, FIXTURES, FITTINGS ETC AS NONE WERE CHECKED. ALL MEASUREMENTS APPROXIMATE.
YOUR HOME IS AT RISK IF YOU DO NOT KEEP UP THE REPAYMENTS ON ANY MORTGAGE OR LOAN SECURED ON IT.
These are draft particulars awaiting vendors approval. They are relased on the understanding that the information contained may not be accurate.