


|

|
3C, OLD ELVET, DURHAM CITY
Available
£800 per month1 Bedroom
Property Features
PLEASE READ CAREFULLY
THIS PROPERTY IS A TWO BEDROOM APARTMENT, AND THE ADVERTISEMENT IS ADVERTISING ONE ROOM ONLY, THERE IS ONE TENANT IN SITU. YOU ARE RENTING A ROOM AND YOUR OWN BATHROOM, THE KITCHEN AND LOUNGE ARE SHARED.
AVAILABLE AUGUST 2026
This absolutely stunning and refurbished two bedroom apartment is perfectly situated on Old Elvet, right in the heart of the historic Durham City centre and is ideal for a professional person. The apartments are modern and stylish in design and come partly furnished with sofa, television, dining table and chairs set as well as two double beds. The two bedroom apartment has a range of fitted wardrobes and storage within the bedroom, while the superb kitchen area has fitted appliances producing a 'clutter free' contemporary living space. This unique and immaculately presented apartment is located to the first floor of a beautiful building situated directly across from the historic and grade II listed County Hotel. Durham City centre has a range of outstanding restaurants, bars, shops and schools, all located within close proximity of the apartment offering something for everyone. We expect this development to be extremely desirable therefore early viewings are strongly recommended.
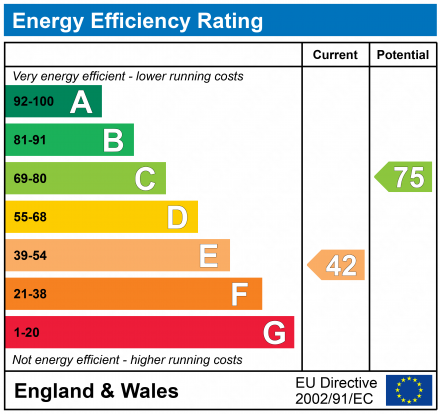
- EPC RATING E
- NEWLY REFURBISHED APARTMENT
- DURHAM CITY CENTRE LOCATION
- HIGH SPEC TWO BED APARTMENT
- GOOD TRANSPORT LINKS
- AVAILABLE JUNE 2025
- EPC RATING E
- NEWLY REFURBISHED APARTMENT
- DURHAM CITY CENTRE LOCATION
- HIGH SPEC APARTMENT
- GOOD TRANSPORT LINKS
- AVAILABLE AUGUST 2026
Particulars
FRONT VIEW
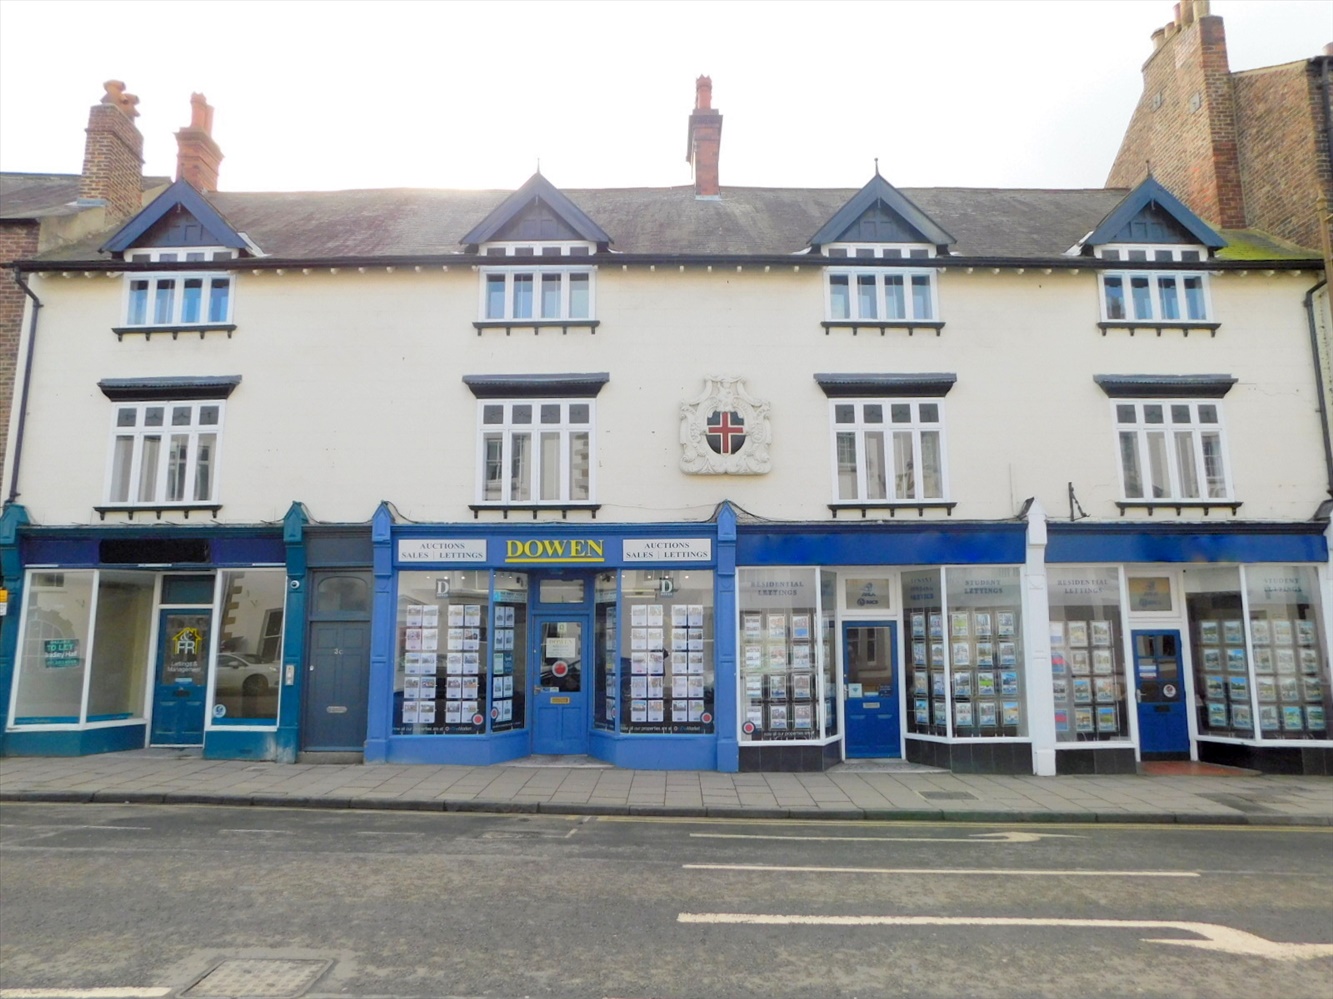
The beautiful building is located right in the heart of Durham City centre and opposite the historic and grade II listed County Hotel. Access to the apartment is gained via the solid wood door at street level onto the pleasant Old Elvet area of the city centre.
COMMUNAL ENTRANCE
Accessed via the solid wood door at street level, the communal area has a bright entrance with stairs rising to the communal landing which has motion sensitive lighting and individual doors to the apartments.
OPEN PLAN LIVING SPACE
8.6614m x 6.1214m - 28'5" x 20'1"
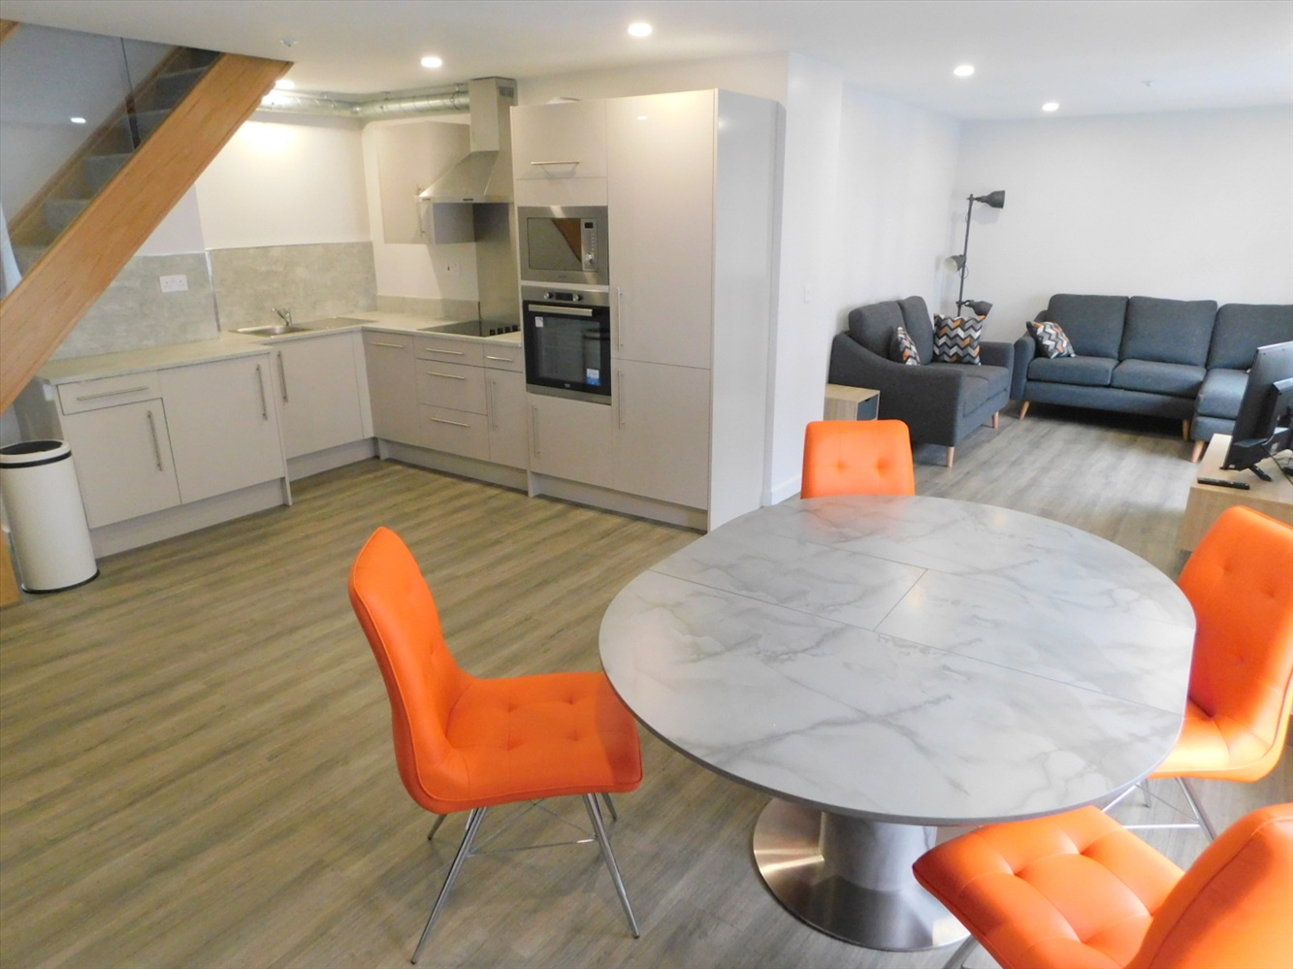
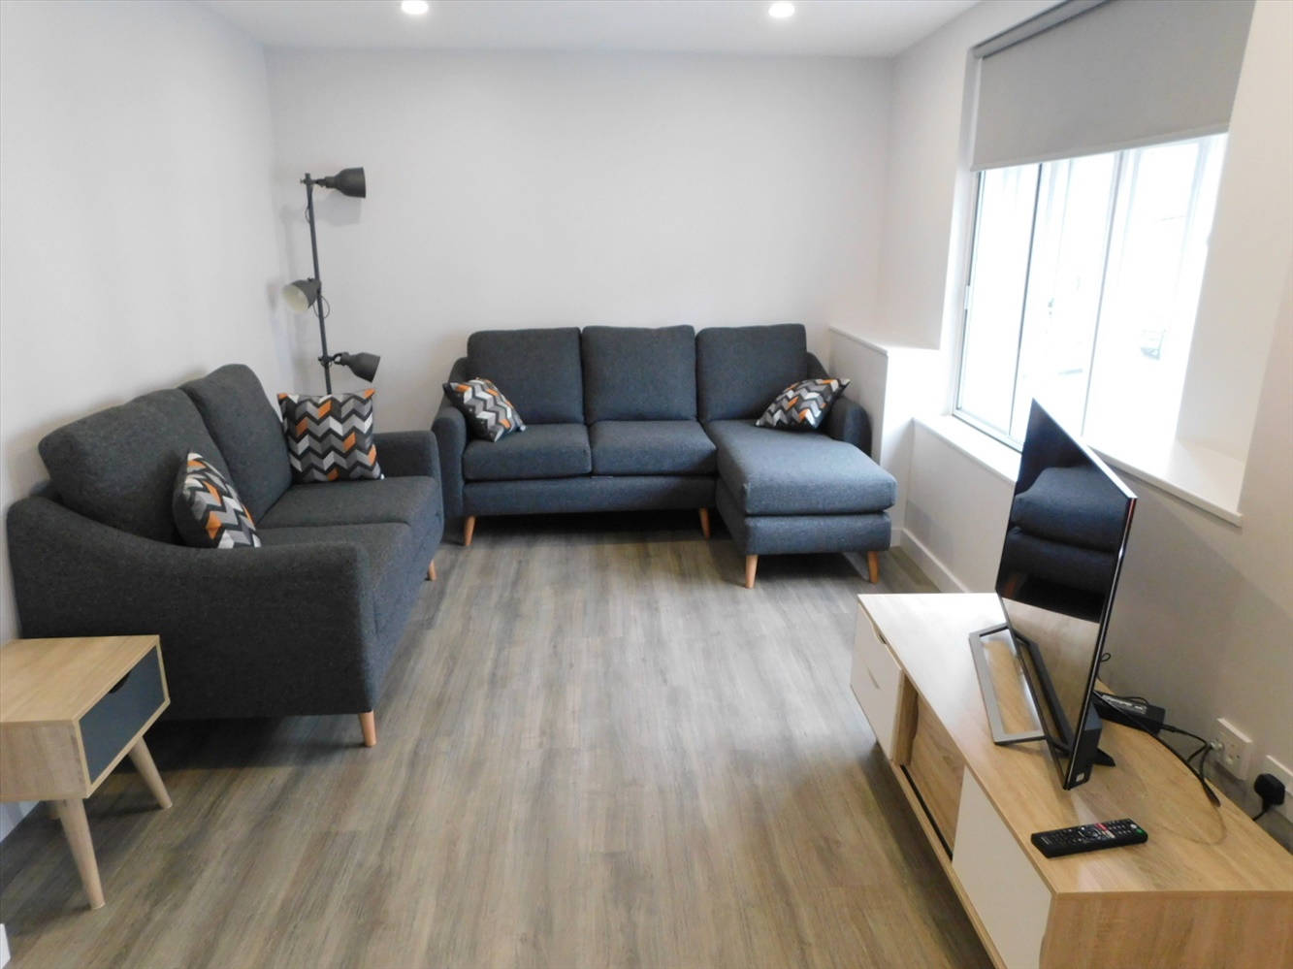
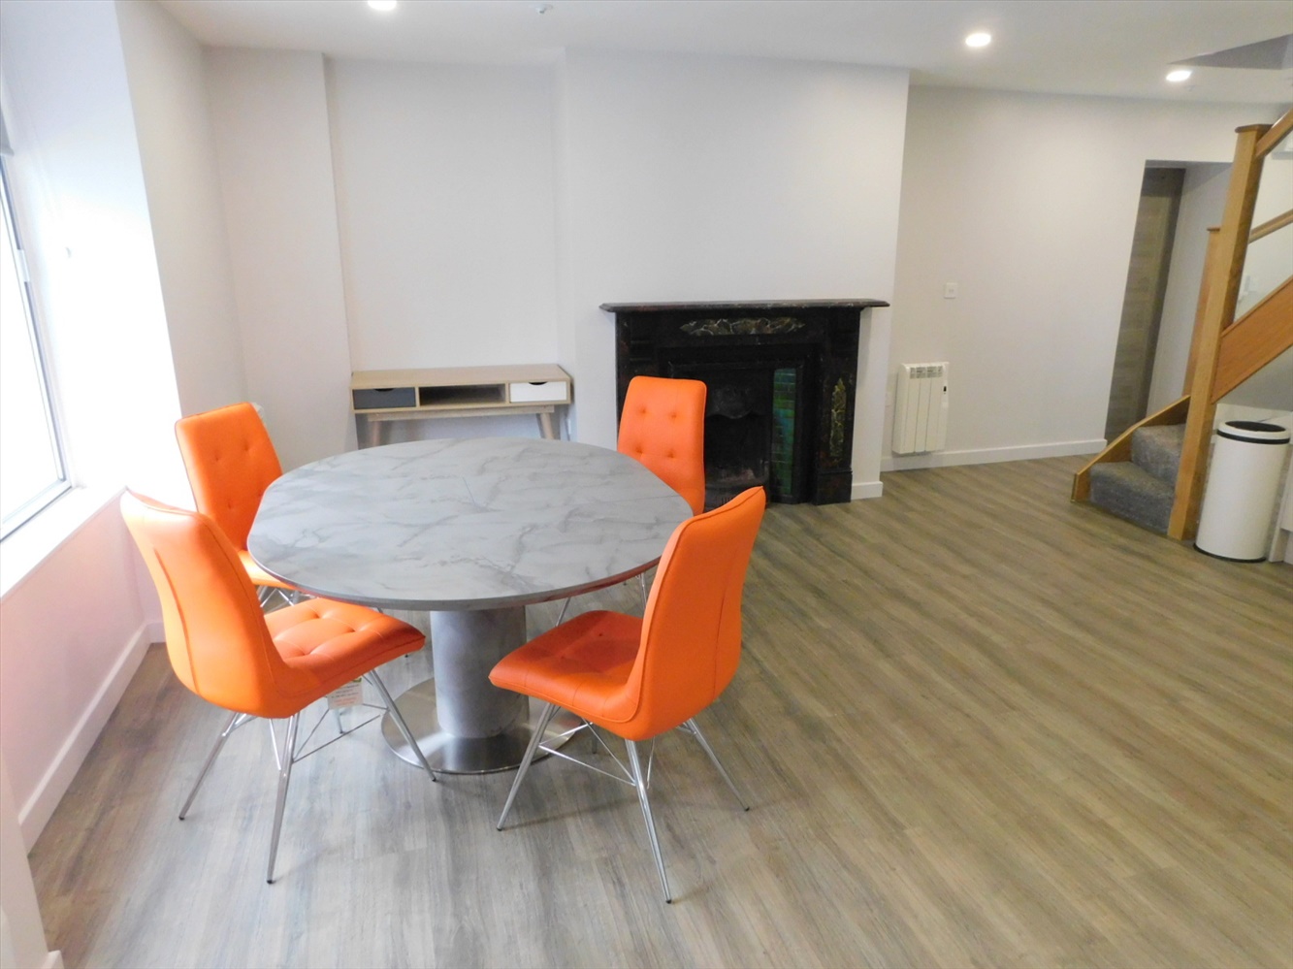
The open plan living space has a large secondary double glazed window to the front elevation, luxury vinyl flooring, ceiling inset spotlights, radiator, sofa, television and a table and chair set.
KITCHEN AREA
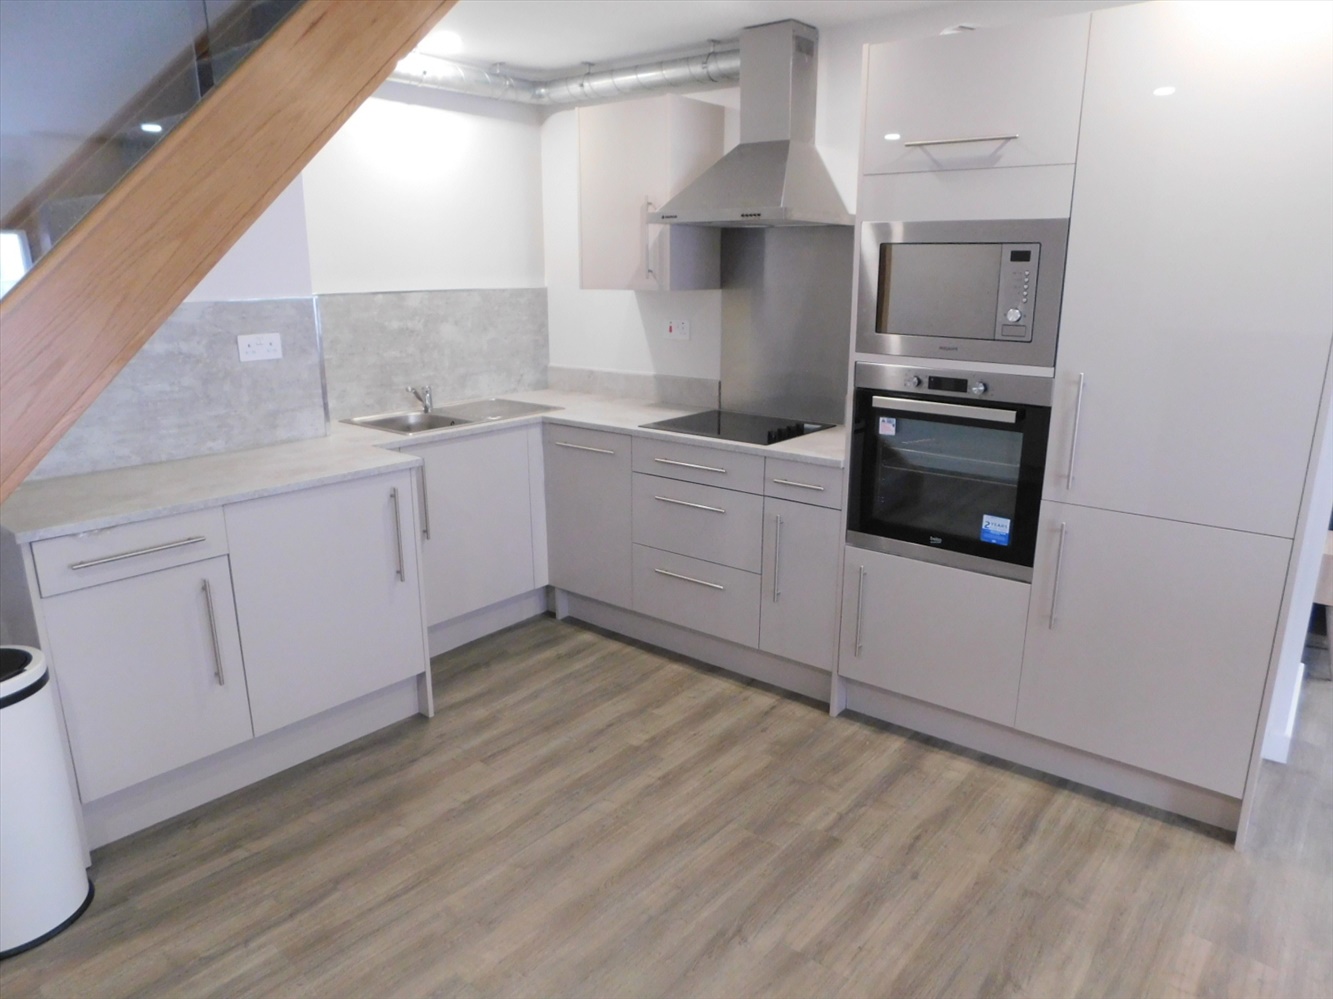
The brand new kitchen comprises of a range of base units with complimenting work surface which incorporates a stainless steel sink unit with drainer, new electric oven and a new ceramic hob with extractor hood above. There are numerous brand new appliances including a fridge, freezer, microwave and washing machine/dryer.
SITTING AREA
DINING AREA
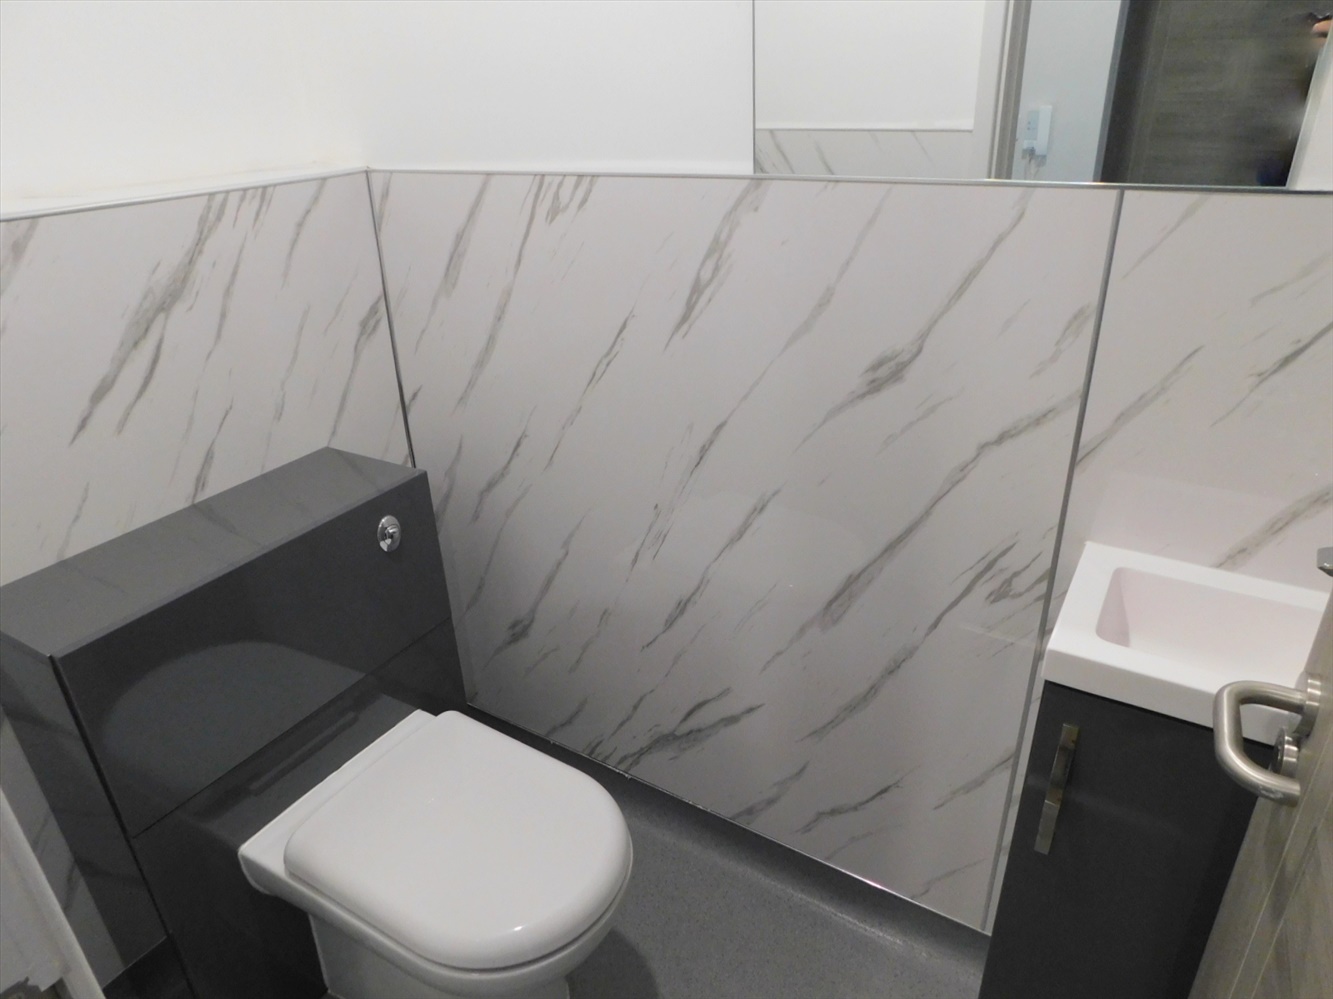
DOWNSTAIRS WC
The cloakroom comprises of a low level WC and a vanity style wash hand basin. There is tiled splash backs, an extractor fan and vinyl flooring.
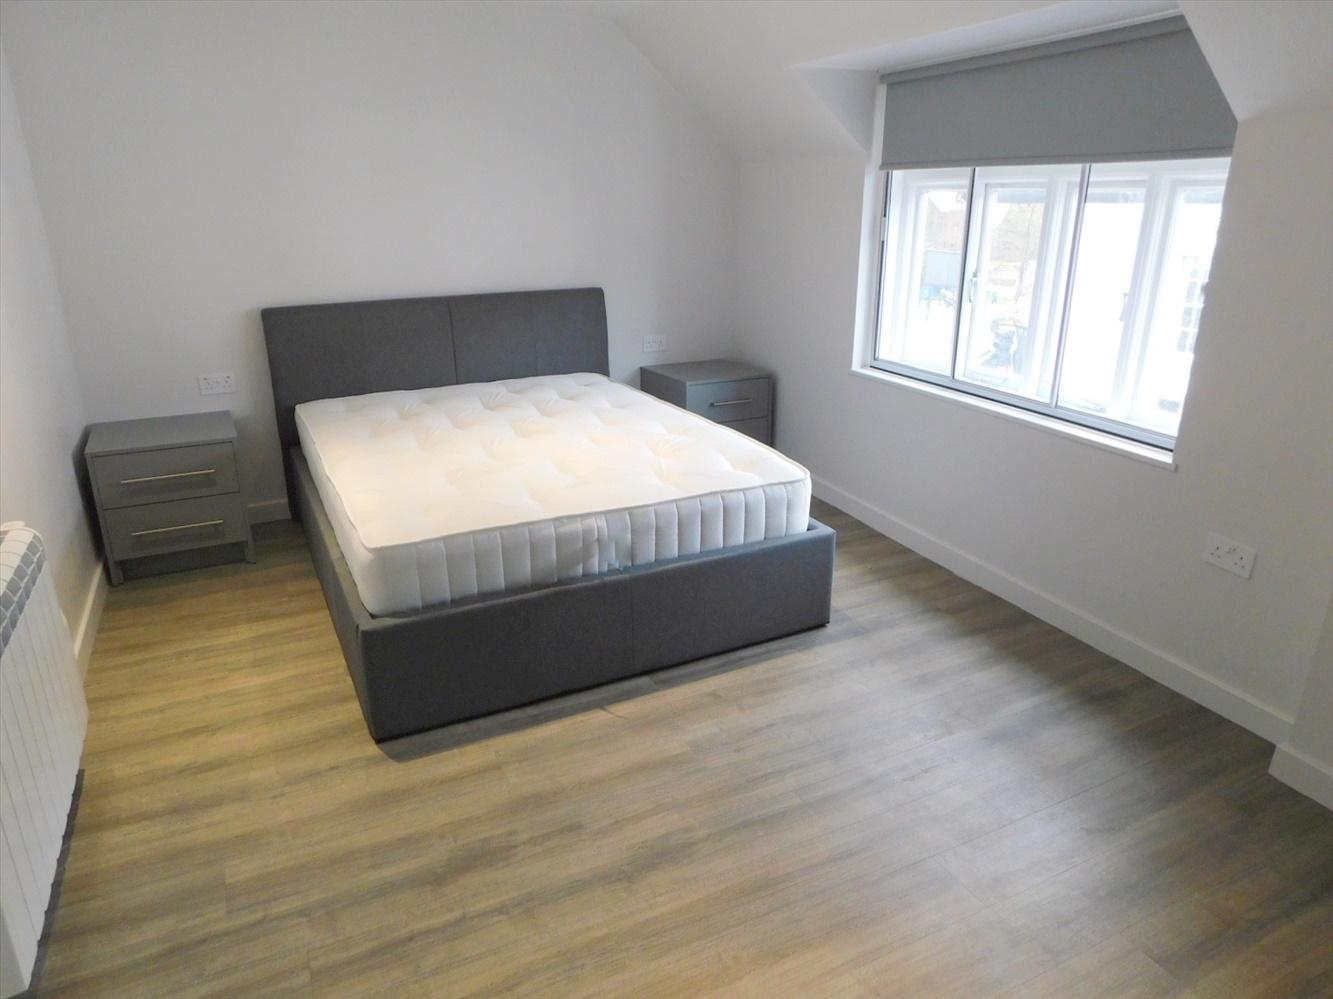
BEDROOM ONE
4.953m x 3.1242m - 16'3" x 10'3"
The spacious bedroom is situated to the front of the apartment and benefits from a secondary double glazed window to the front elevation, there is luxury vinyl flooring, a radiator, a range of fitted wardrobes.
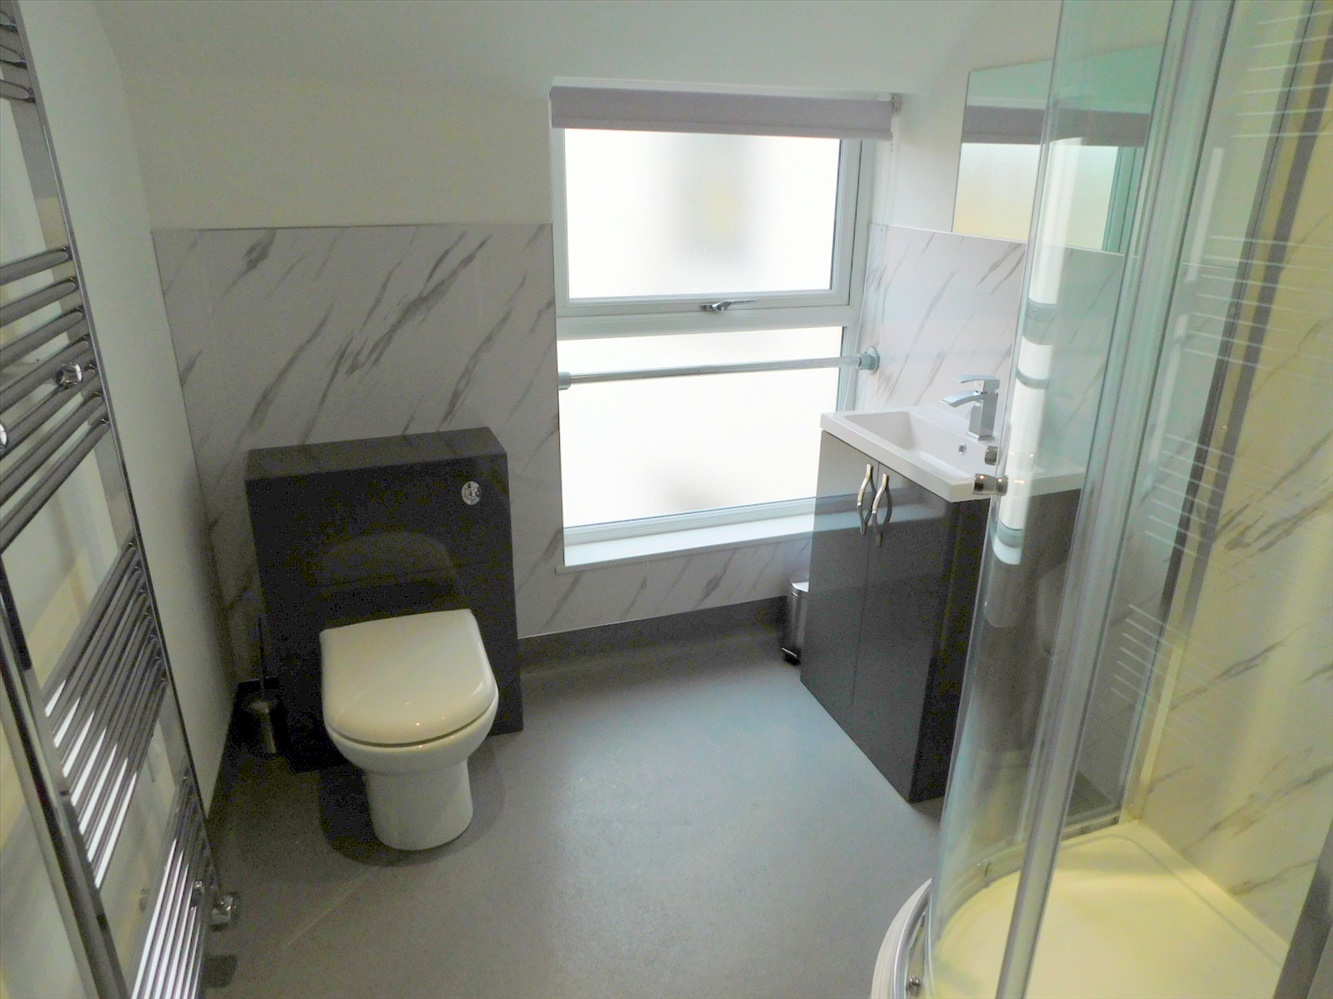
SHOWER ROOM
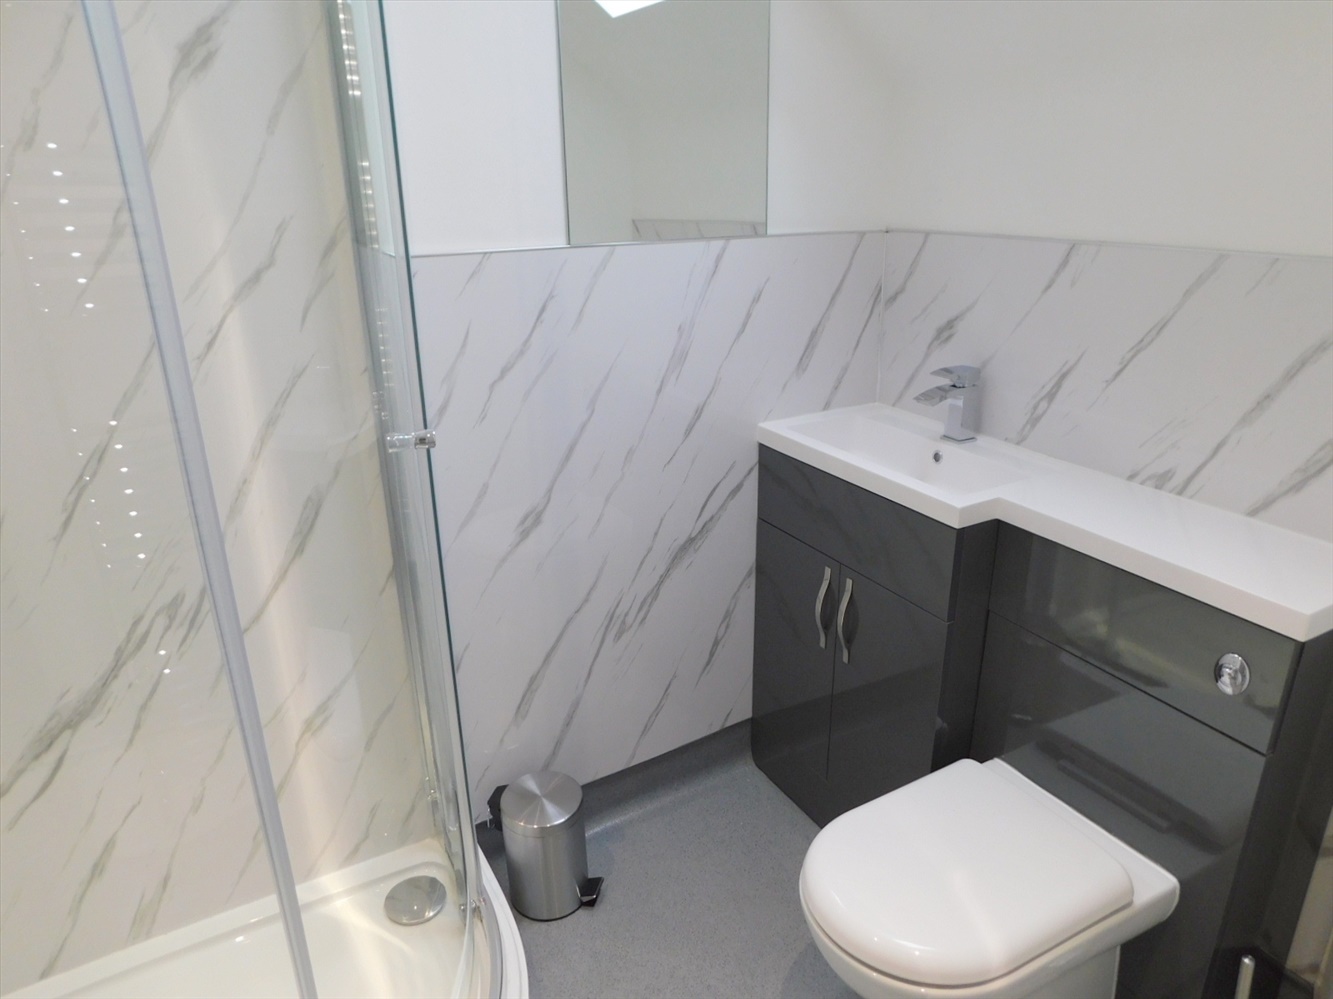
Comprising of a newly fitted suite consisting of a low level WC, a vanity style wash hand basin and a walk in shower cubicle with mains 'rainfall' shower above. The room has tiled splash back areas, an opaque PVC double glazed window to the rear elevation, heated chrome towel rail and vinyl flooring.
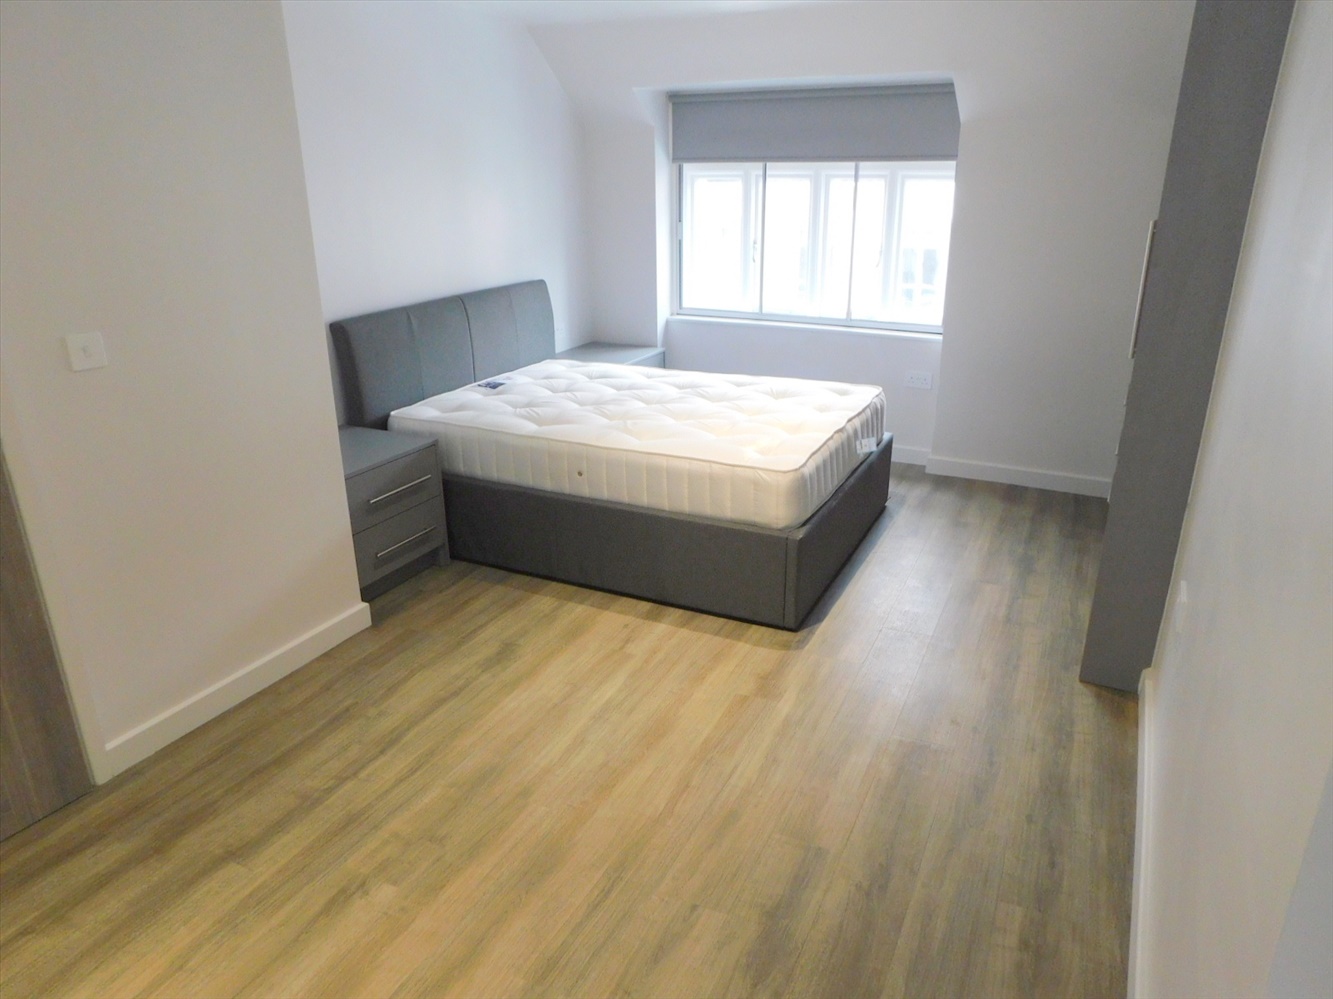
BEDROOM TWO
4.7244m x 3.175m - 15'6" x 10'5"
The spacious bedroom is situated to the front of the apartment and benefits from a secondary double glazed window to the front elevation, there is luxury vinyl flooring, a radiator, a range of fitted wardrobes.
EN SUITE SHOWER ROOM
Comprising of a newly fitted suite consisting of a low level WC, a vanity style wash hand basin and a walk in shower cubicle with mains 'rainfall' shower above. The room has tiled splash back areas, an opaque PVC double glazed window to the rear elevation, heated chrome towel rail and vinyl flooring.
HOLDING DEPOSIT
To reserve this property we will charge a holding deposit of 1 weeks rent. This is calculated at monthly rent x 12 / 52.If we approve your tenancy and if you proceed with the rental, the holding deposit will become part payment towards your initial rentIf we approve your tenancy and you do not proceed with the rental, the holding deposit will be retained by Dowen.If we reject your tenancy application, the holding deposit will be returned to you, in full.
REDRESS
For redress we subscribe to The Property Ombudsman for Estate Agents, Milford House, 43 - 55 Milford Street, Salisbury, Wiltshire, SP1 2BP Tel: 01722 333306 Web: www.tpos.co.uk
BONDS
Bonds on managed properties are registered with My Deposits, 1st Floor, Premiere House, Elstree Way, Borehamwood, Hertfordshire, WD6 1JH Tel: 0333 321 9401 Web: www.mydeposits.co.uk
CLIENT MONEY
Our Client Money Protection Scheme is RICS, 12 Great George Street, Parliament Square, London, SW1P 3AD Tel 020 7695 1670 web: www.rics.org
FRONT VIEW
The beautiful building is located right in the heart of Durham City centre and opposite the historic and grade II listed County Hotel. Access to the apartment is gained via the solid wood door at street level onto the pleasant Old Elvet area of the city centre.
COMMUNAL ENTRANCE
Accessed via the solid wood door at street level, the communal area has a bright entrance with stairs rising to the communal landing which has motion sensitive lighting and individual doors to the apartments.
OPEN PLAN LIVING SPACE
8.6614m x 6.1214m - 28'5" x 20'1"
The open plan living space has a large secondary double glazed window to the front elevation, luxury vinyl flooring, ceiling inset spotlights, radiator, sofa, television and a table and chair set.
KITCHEN AREA
The brand new kitchen comprises of a range of base units with complimenting work surface which incorporates a stainless steel sink unit with drainer, new electric oven and a new ceramic hob with extractor hood above. There are numerous brand new appliances including a fridge, freezer, microwave and washing machine/dryer.
SITTING AREA
DINING AREA
DOWNSTAIRS WC
The cloakroom comprises of a low level WC and a vanity style wash hand basin. There is tiled splash backs, an extractor fan and vinyl flooring.
BEDROOM ONE
4.953m x 3.1242m - 16'3" x 10'3"
The spacious bedroom is situated to the front of the apartment and benefits from a secondary double glazed window to the front elevation, there is luxury vinyl flooring, a radiator, a range of fitted wardrobes.
SHOWER ROOM
Comprising of a newly fitted suite consisting of a low level WC, a vanity style wash hand basin and a walk in shower cubicle with mains 'rainfall' shower above. The room has tiled splash back areas, an opaque PVC double glazed window to the rear elevation, heated chrome towel rail and vinyl flooring.
BEDROOM TWO
4.7244m x 3.175m - 15'6" x 10'5"
The spacious bedroom is situated to the front of the apartment and benefits from a secondary double glazed window to the front elevation, there is luxury vinyl flooring, a radiator, a range of fitted wardrobes.
EN SUITE SHOWER ROOM
Comprising of a newly fitted suite consisting of a low level WC, a vanity style wash hand basin and a walk in shower cubicle with mains 'rainfall' shower above. The room has tiled splash back areas, an opaque PVC double glazed window to the rear elevation, heated chrome towel rail and vinyl flooring.
HOLDING DEPOSIT
To reserve this property we will charge a holding deposit of 1 weeks rent. This is calculated at monthly rent x 12 / 52.If we approve your tenancy and if you proceed with the rental, the holding deposit will become part payment towards your initial rentIf we approve your tenancy and you do not proceed with the rental, the holding deposit will be retained by Dowen.If we reject your tenancy application, the holding deposit will be returned to you, in full.
REDRESS
For redress we subscribe to The Property Ombudsman for Estate Agents, Milford House, 43 - 55 Milford Street, Salisbury, Wiltshire, SP1 2BP Tel: 01722 333306 Web: www.tpos.co.uk
BONDS
Bonds on managed properties are registered with My Deposits, 1st Floor, Premiere House, Elstree Way, Borehamwood, Hertfordshire, WD6 1JH Tel: 0333 321 9401 Web: www.mydeposits.co.uk
CLIENT MONEY
Our Client Money Protection Scheme is RICS, 12 Great George Street, Parliament Square, London, SW1P 3AD Tel 020 7695 1670 web: www.rics.org

3b Old Elvet,
Durham
DH1 3HL