


|

|
CLIFFORD CLOSE, WEST VIEW

SSTC
OIRO £70,0003 Bedrooms
Property Features
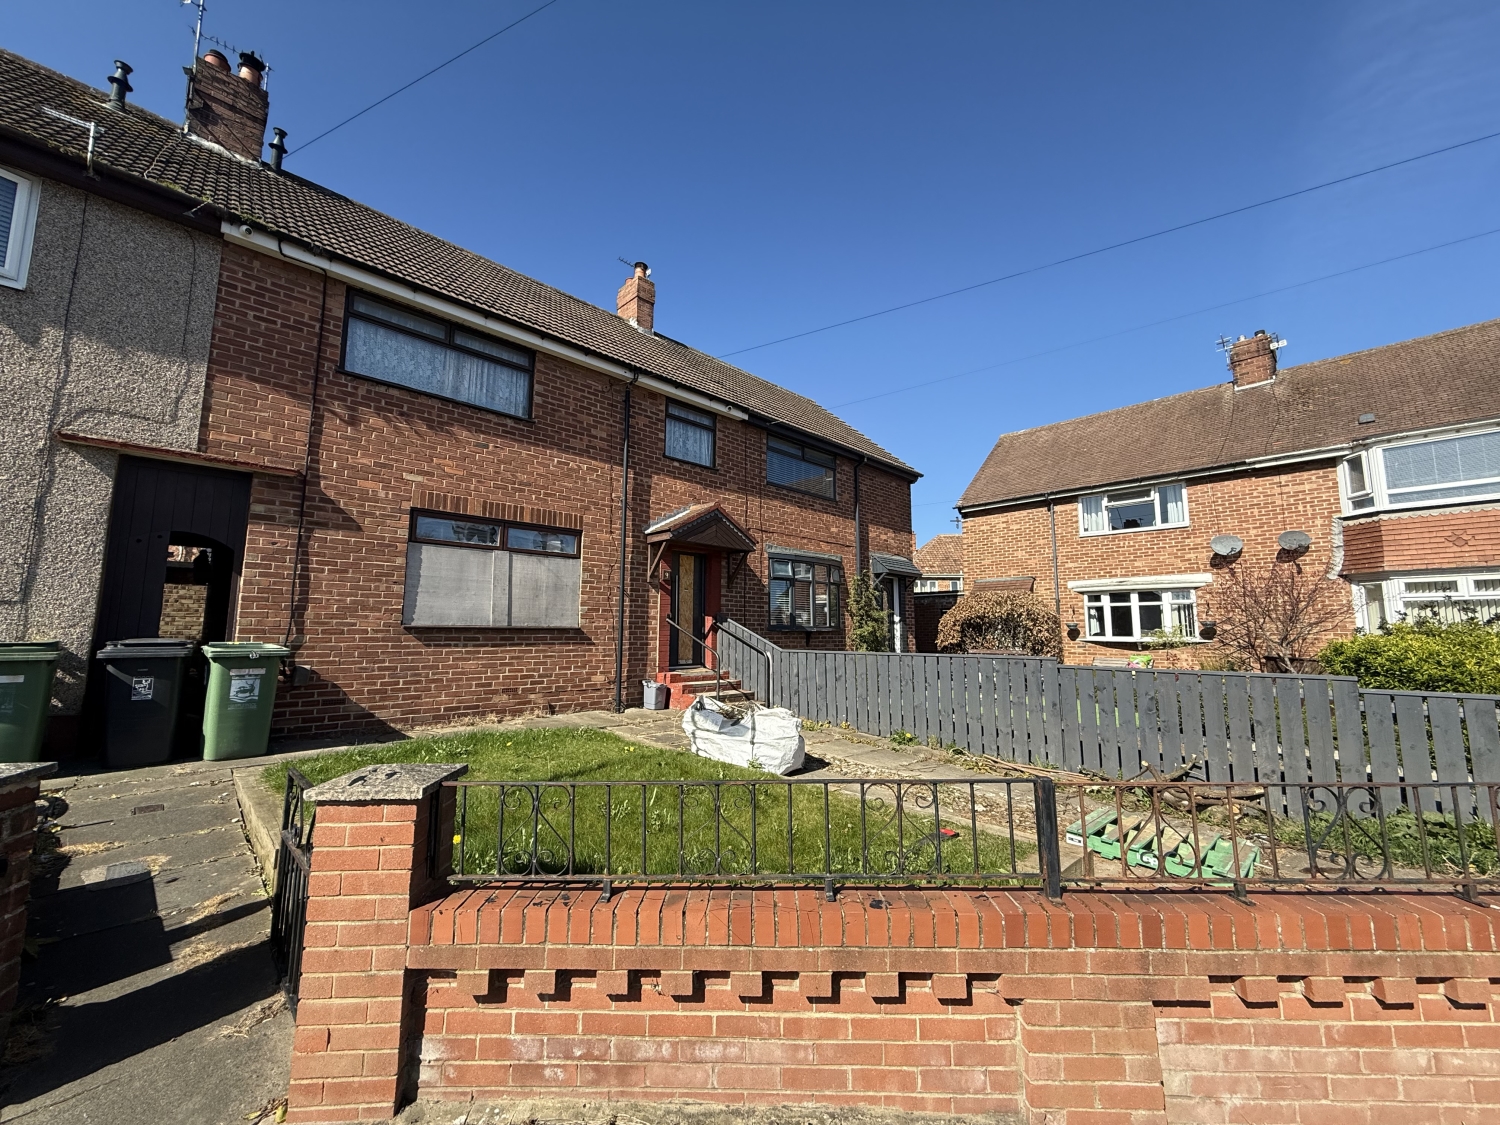
For more information and to arrange a viewing, please contact Dowen Estate Agents Hartlepool at 01429 860806. Situated on a small cul-de-sac, this three-bedroom terraced home offers excellent potential for buyers looking to renovate or invest. The property benefits from gardens to both the front and rear and features a number of appealing upgrades, including a refitted kitchen and a modernised first-floor bathroom. While the vendor has advised that new windows and a heating system are required, the home presents a fantastic opportunity to add value and personalise throughout—making it particularly attractive for buy-to-let investors or those seeking a project.
Particulars
Entrance Vestibule
Stairs to the first floor and single central heating radiator.
Lounge
4.6482m x 2.8702m - 15'3" x 9'5"
Window to the front, central heating radiator and wood burning stove.
Dining Area
2.8194m x 2.2606m - 9'3" x 7'5"
Window to the rear and central heating radiator.
Kitchen
3.556m x 2.8194m - 11'8" x 9'3"
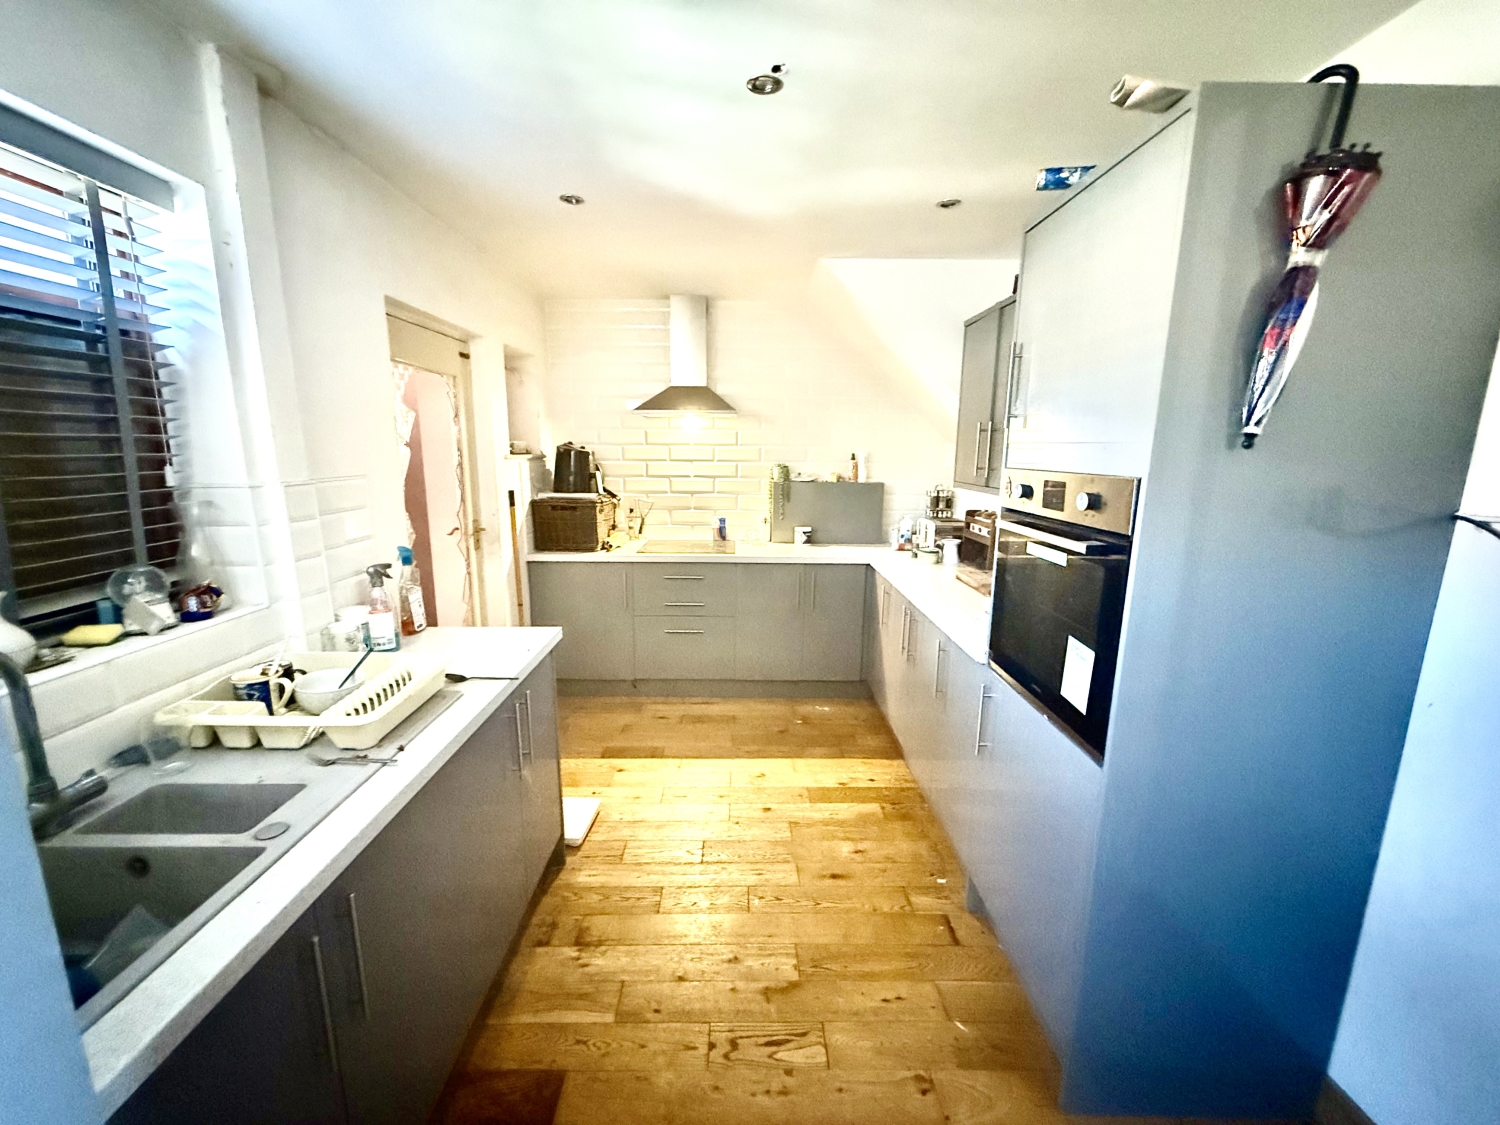
Fitted with a modern range the grey high gloss wall and base units, having contrasting work surfaces, incorporating a coloured sink unit with mixer tap and drainer. Built in oven, hob, stainless steel extractor hood and oak flooring,
Utility Area/ Study
4.3688m x 2.2352m - 14'4" x 7'4"
Tiled flooring and external doors.
Landing
Access to the roof void.
Separate WC
Tile flooring, double glazed frosted window to the rear, WC, fully tiled walls, panel ceiling and downlighters.
Bedroom Three
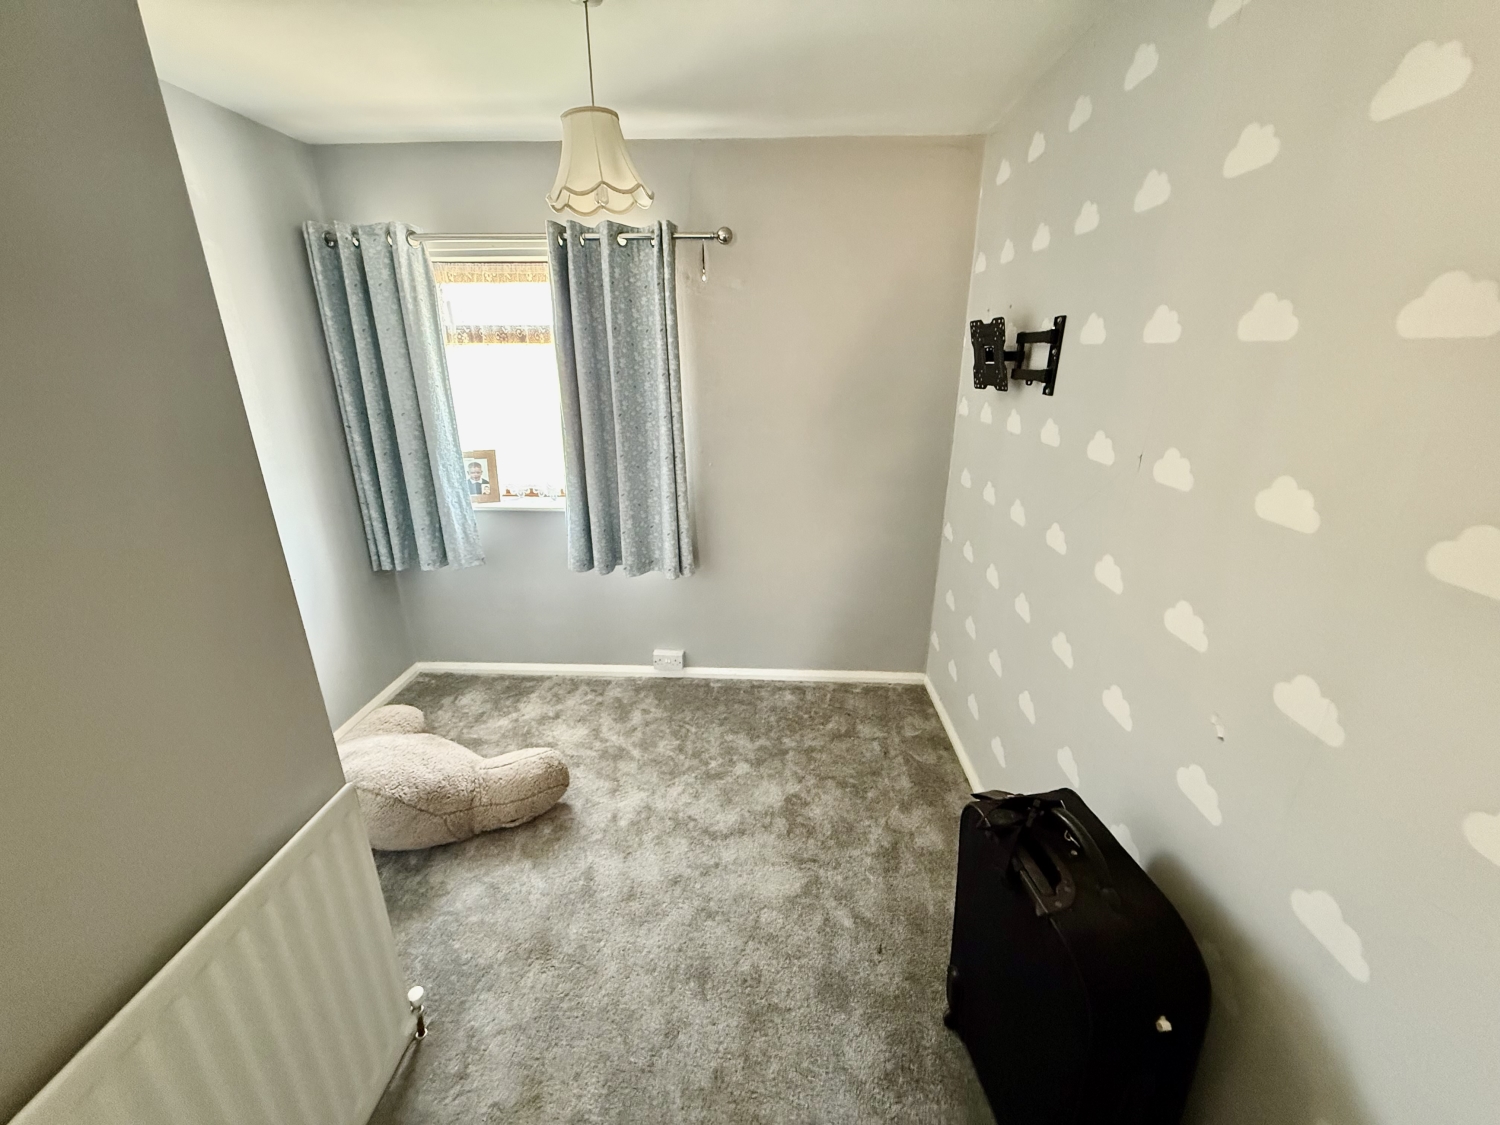
3.6576m x 2.54m - 12'0" x 8'4"
Window to the front and single central heating radiator.
Bathroom
Fitted with a two piece suite comprising a vanity wash hand basin, panel bath with shower over, frosted window to the rear, fully tiled walls and tiled flooring.
Bedroom One
3.7338m x 3.3528m - 12'3" x 11'0"
Window to the front and double central heating radiator.
Bedroom Two
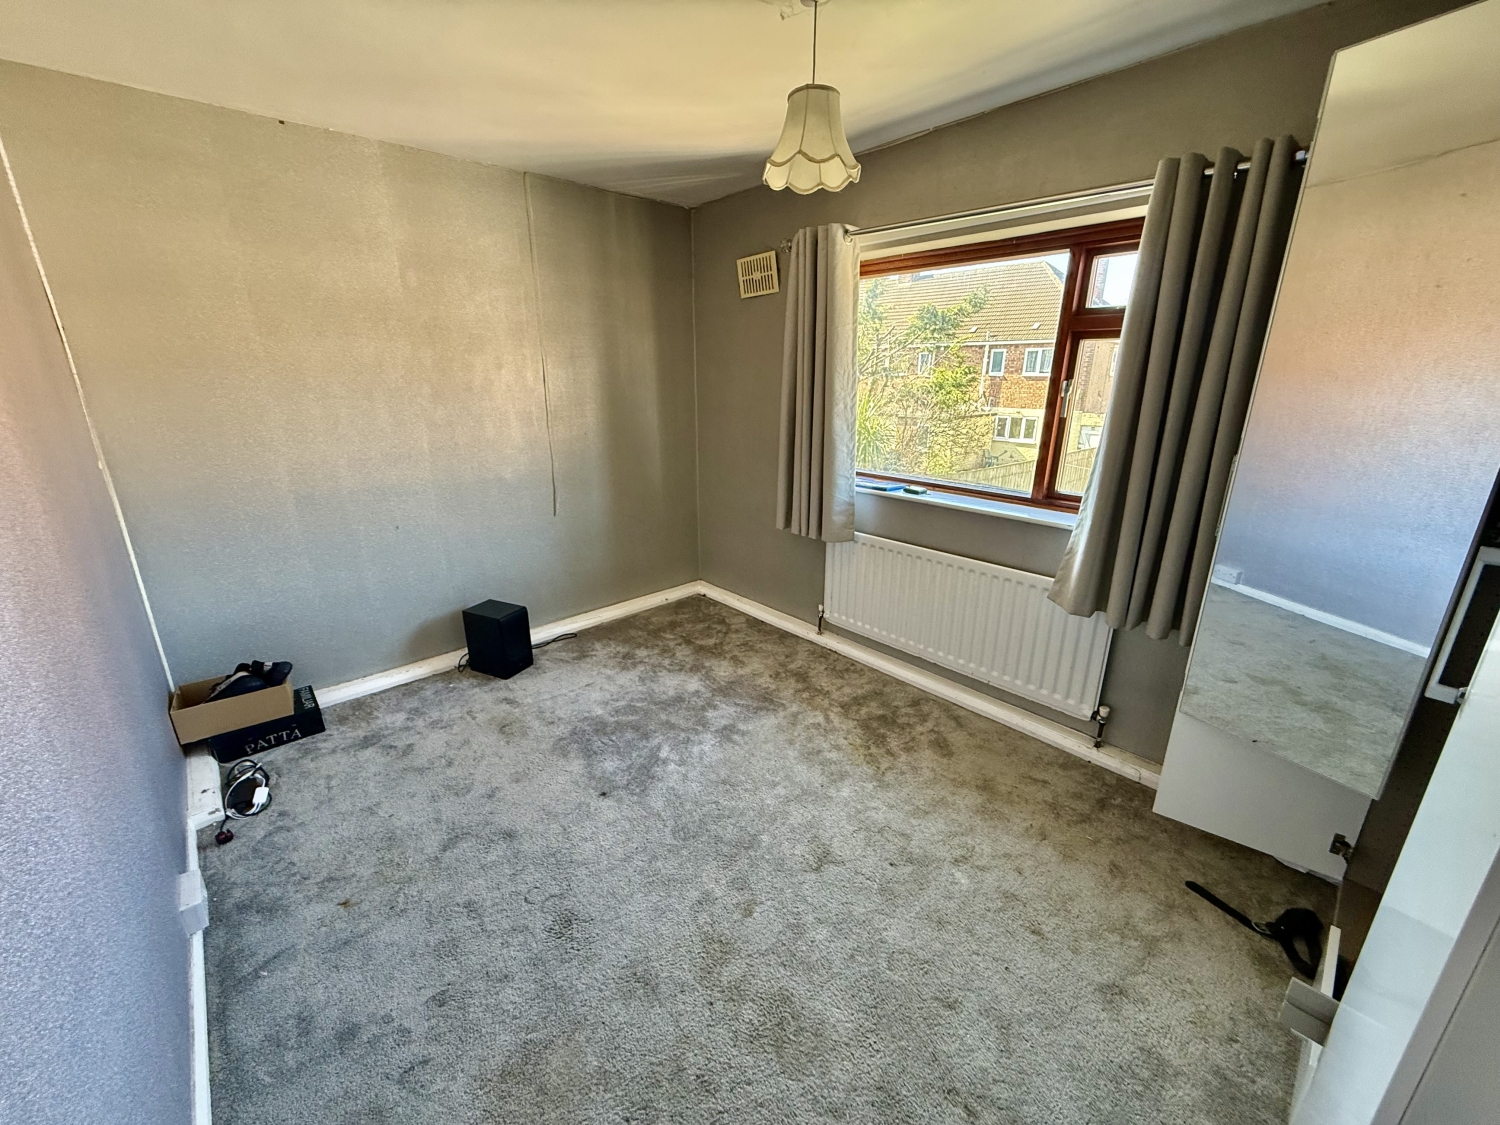
3.5052m x 2.8194m - 11'6" x 9'3"
Double glazed window to the rear and single central heating radiator.
Outside
To the rear of the property, there is a garden.To the front of the property, there is a garden with a driveway for off road parking.

6 Jubilee House,
Hartlepool
TS26 9EN