


|

|
CHILLERTON WAY, WINGATE, COUNTY DURHAM, TS28
SSTC
£240,0004 Bedrooms
Property Features
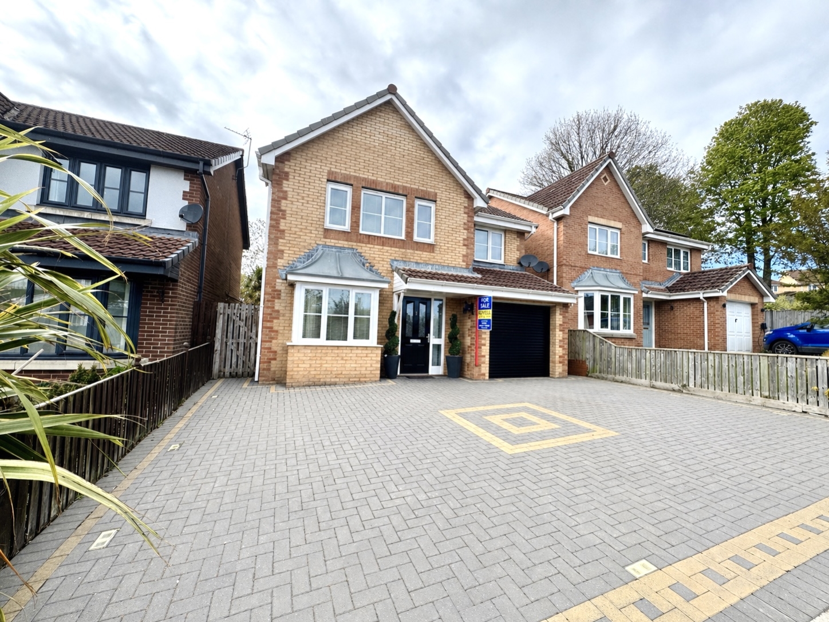
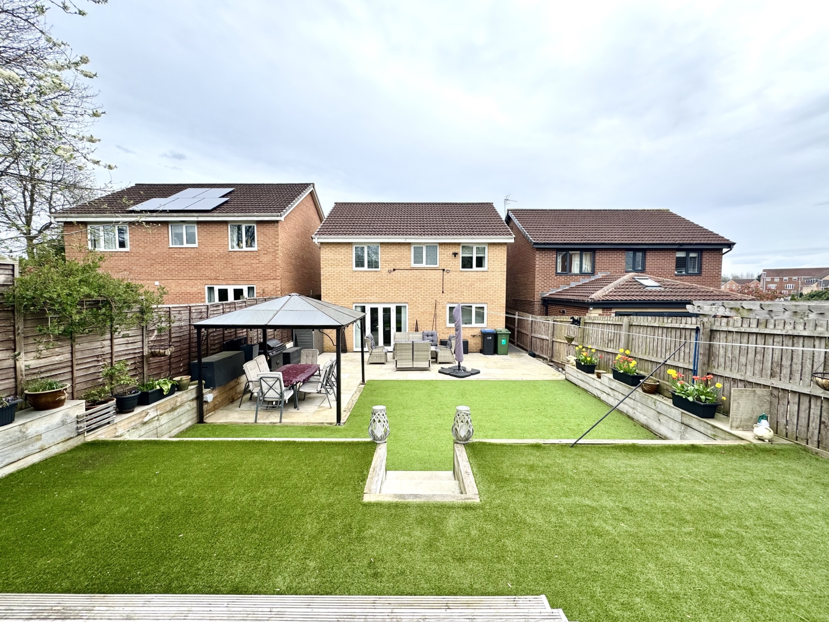
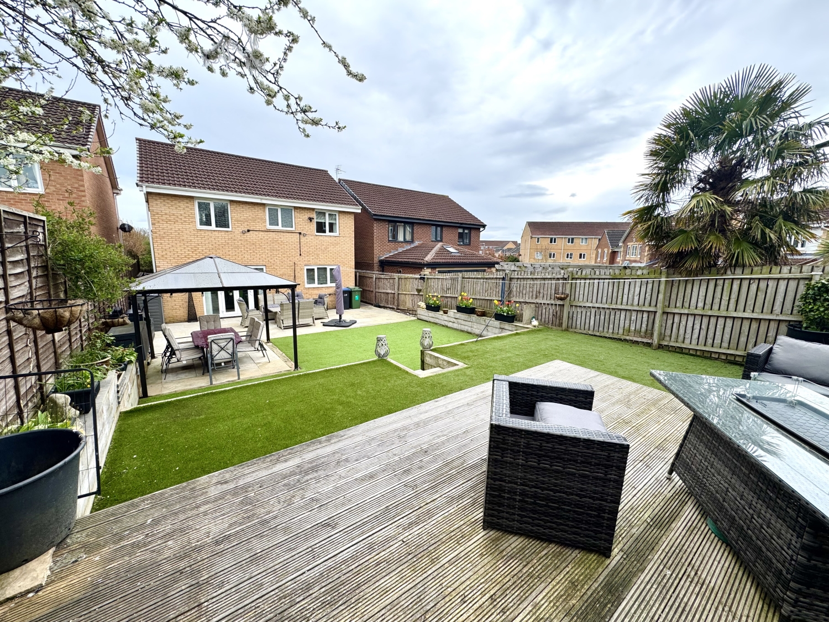
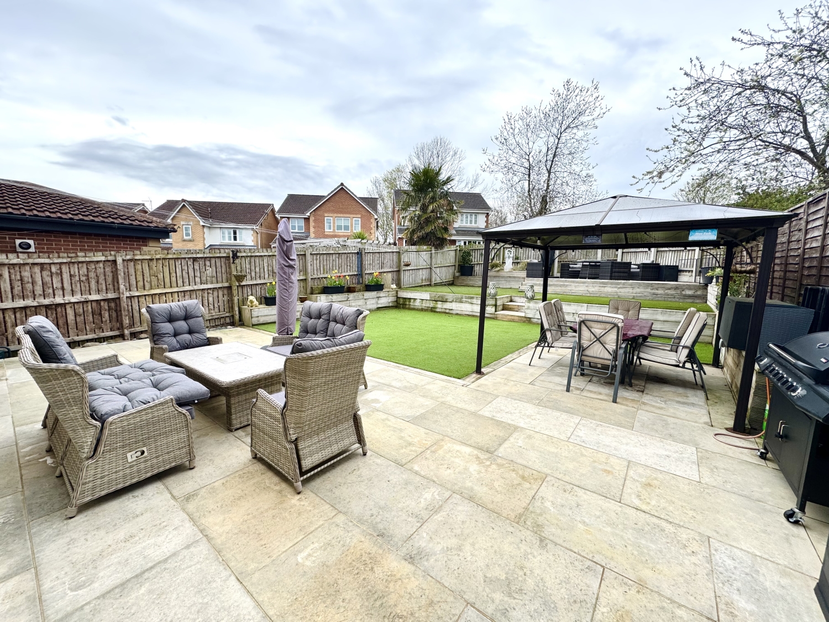
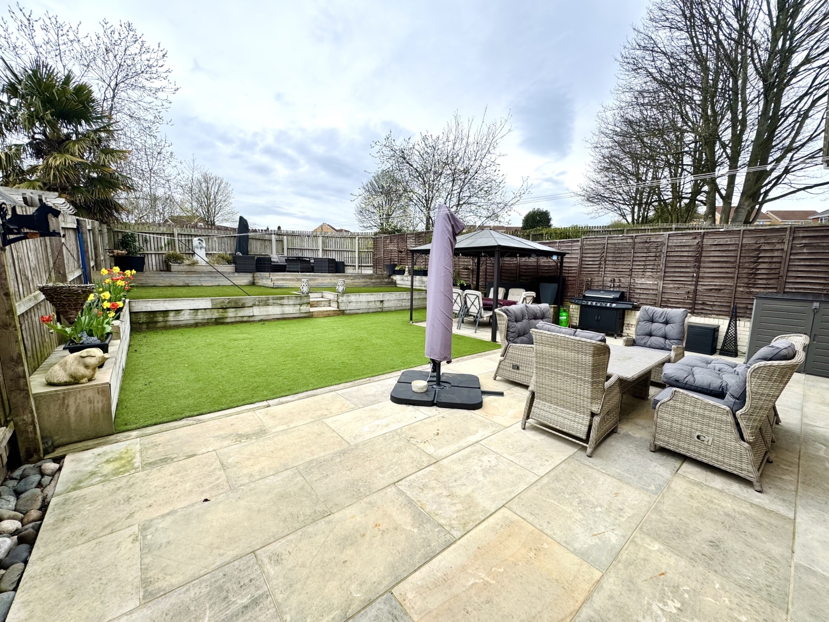
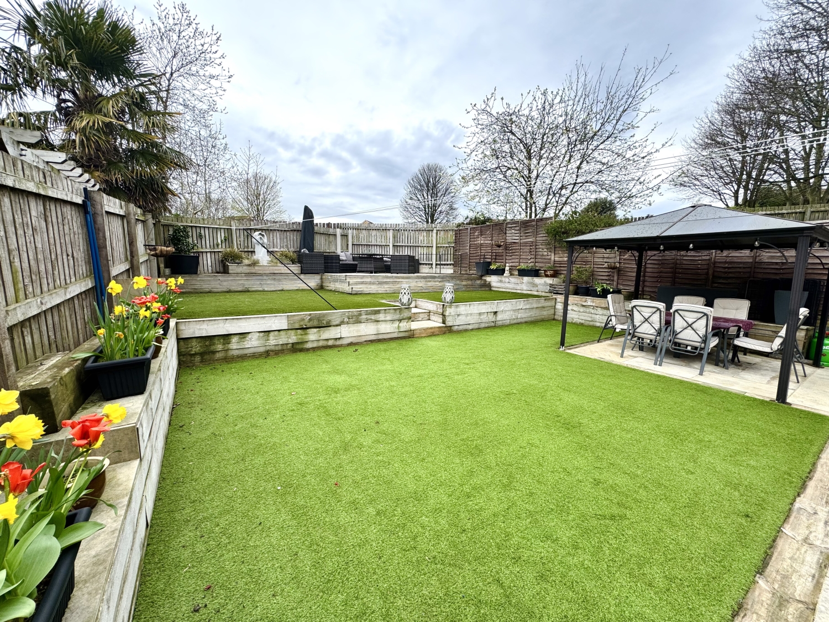
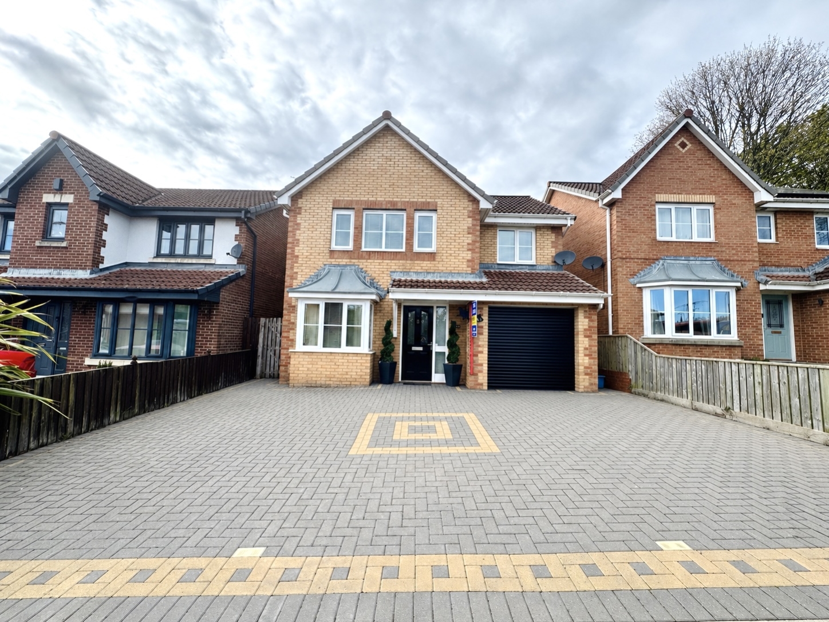
Set within a desirable position on Chillerton Way in Wingate, this impressive four‑bedroom detached residence offers a rare combination of privacy, space and high‑quality modern finishes throughout. The property is beautifully presented and truly ready to move into, enjoying a triple block‑paved driveway to the front and a private, non‑overlooked aspect both to the front and rear. The landscaped north/west‑facing garden provides an ideal setting for relaxation and entertaining, capturing the best of the afternoon and evening sun.
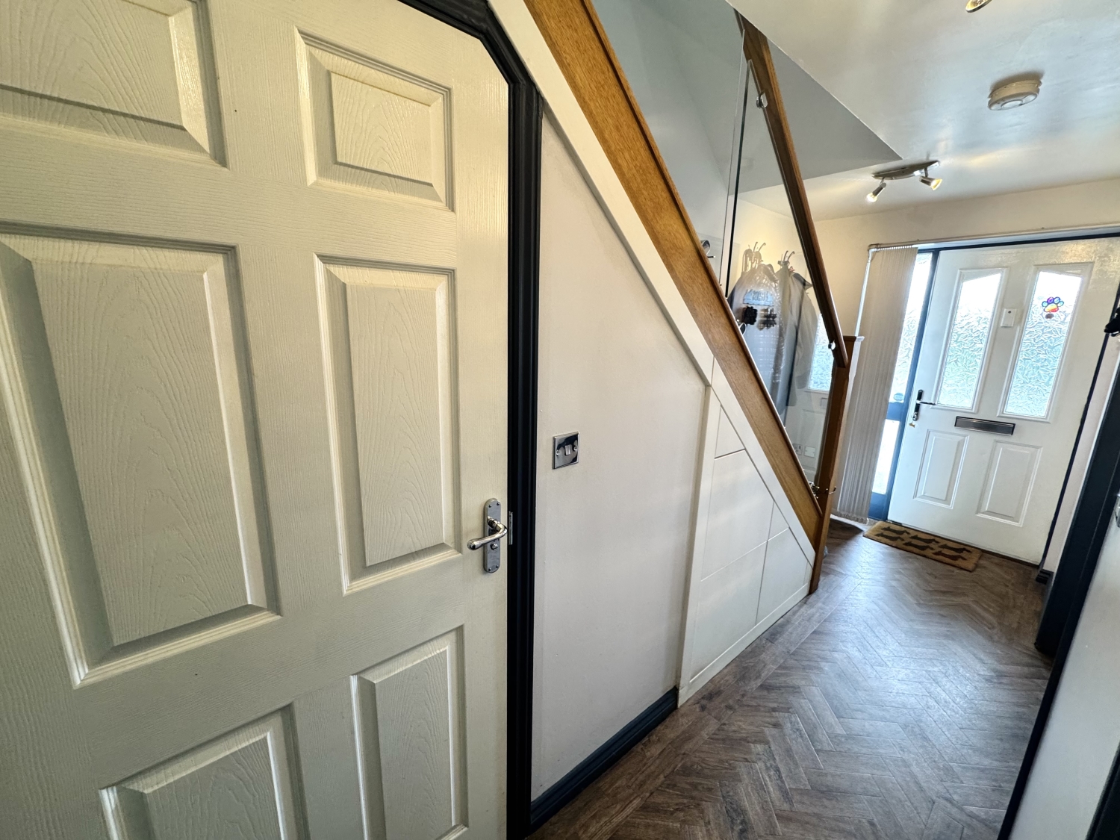
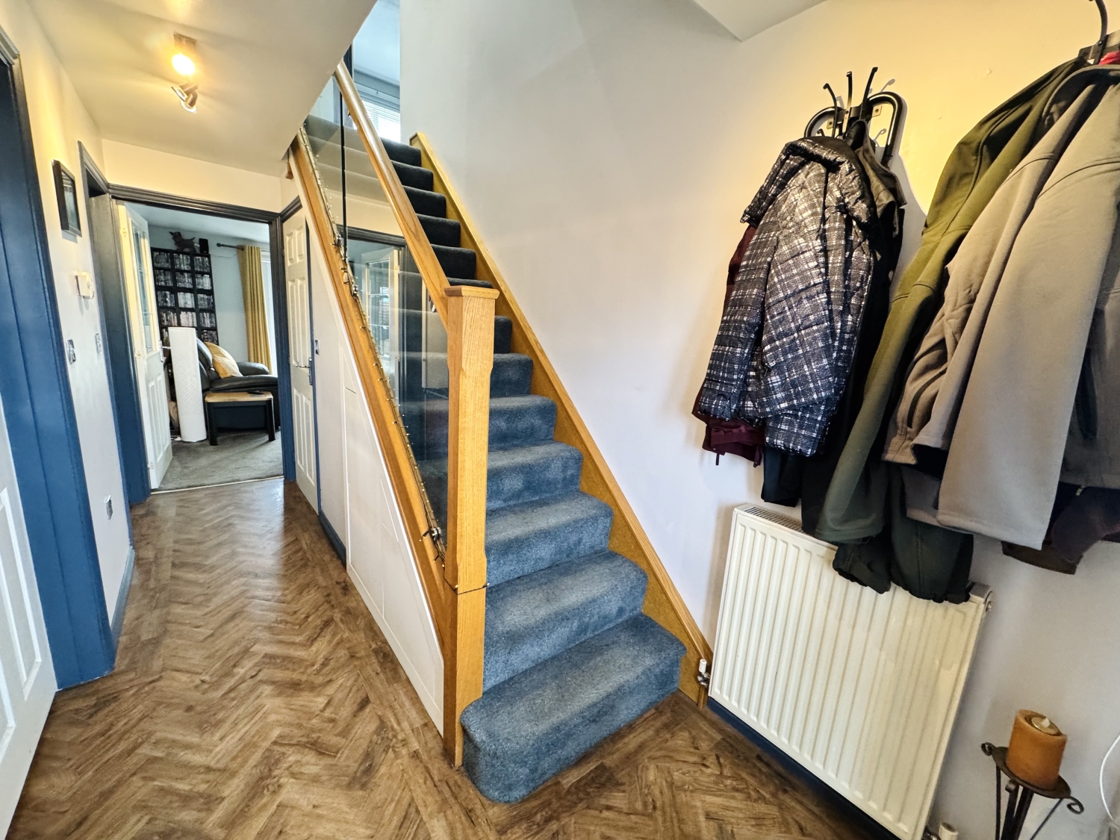
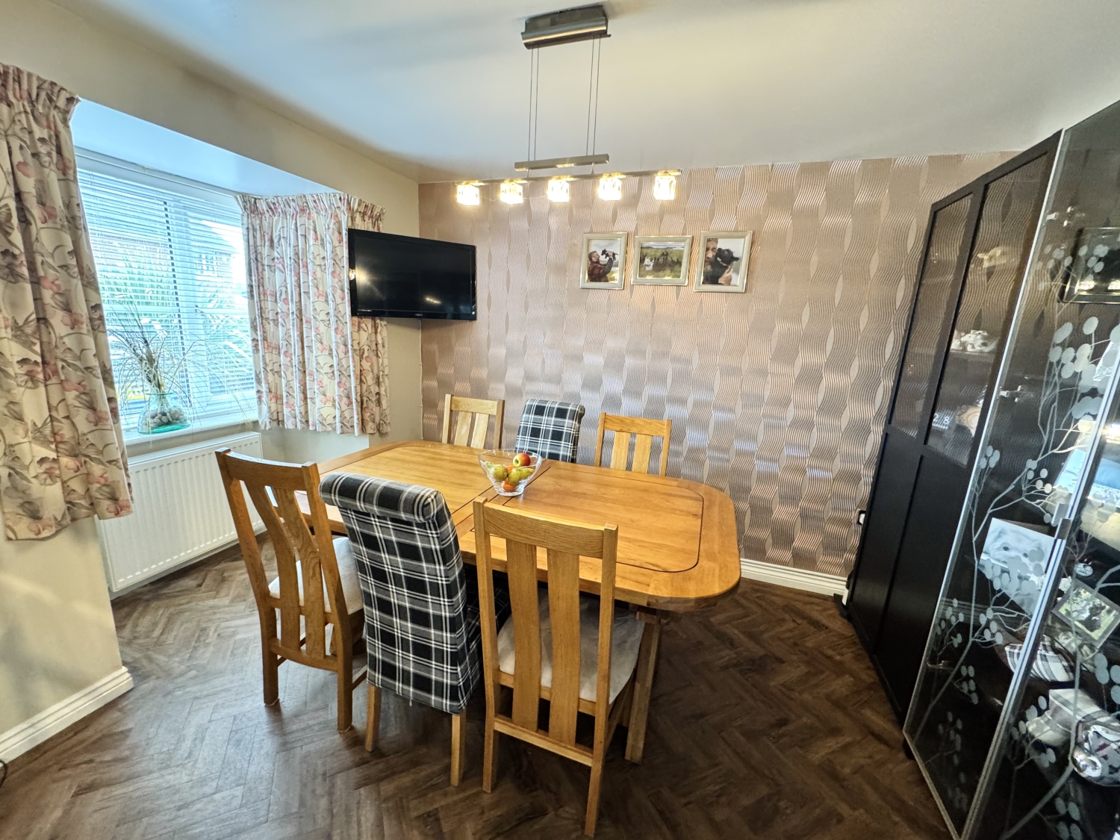
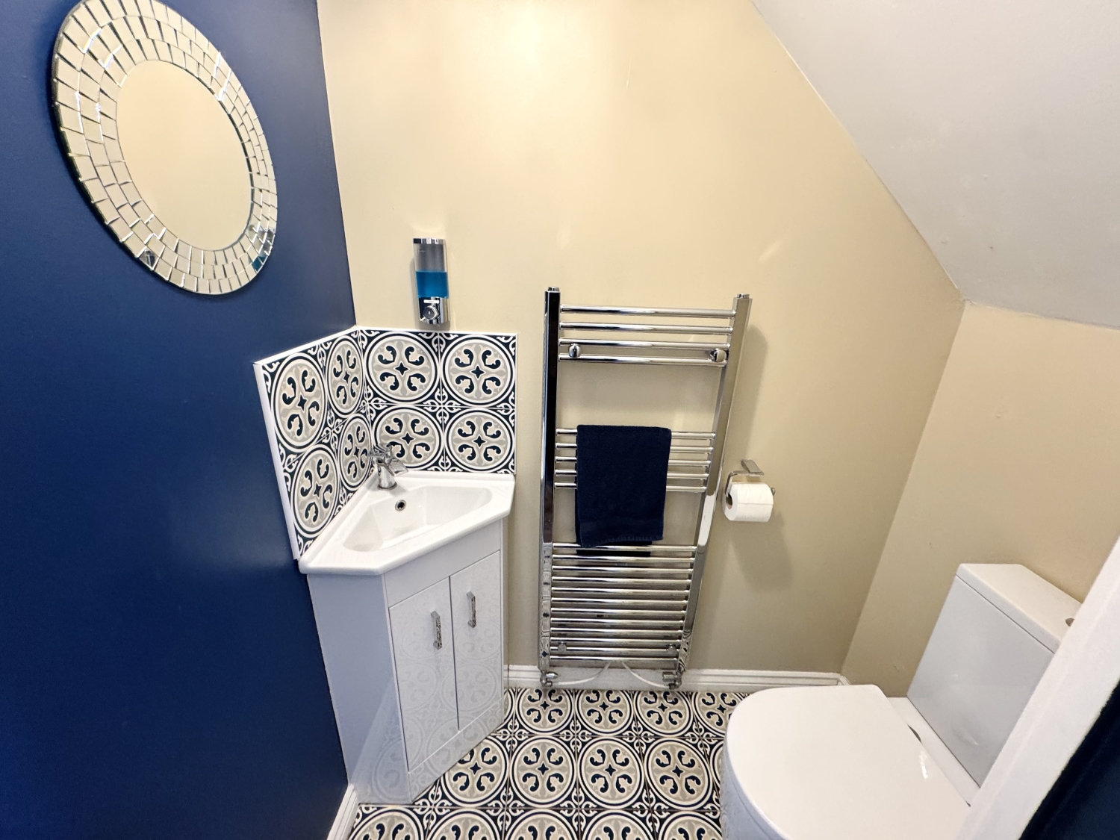
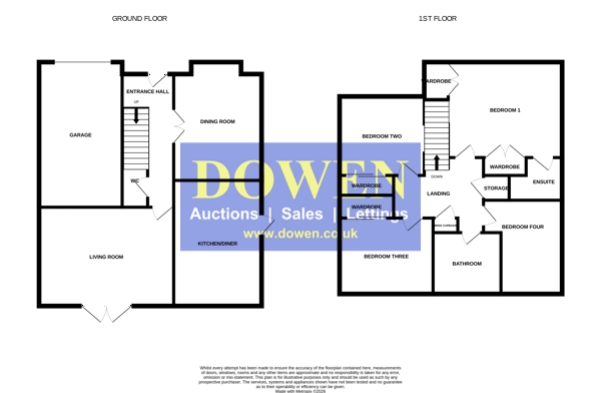
Upon entering the home, you are welcomed into a bright and spacious hallway where a solid oak bannister and contemporary glass panels frame the staircase leading to the first floor. Double doors open into the elegant dining room, a versatile second reception space measuring approximately 10ft and featuring a charming bay window that floods the room with natural light. From the hallway, there is also access to a modern, well‑appointed downstairs W/C.
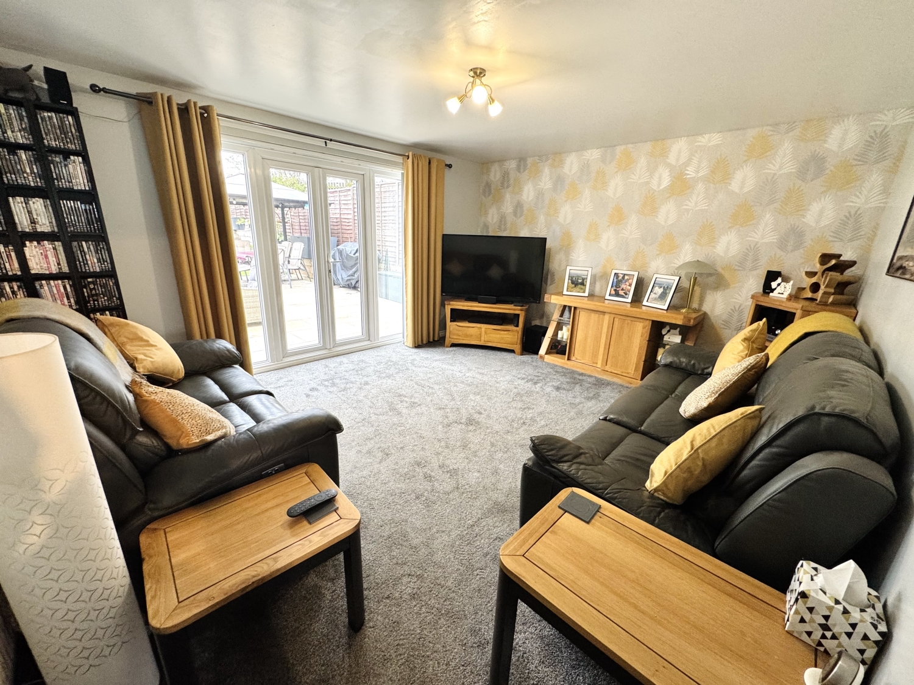
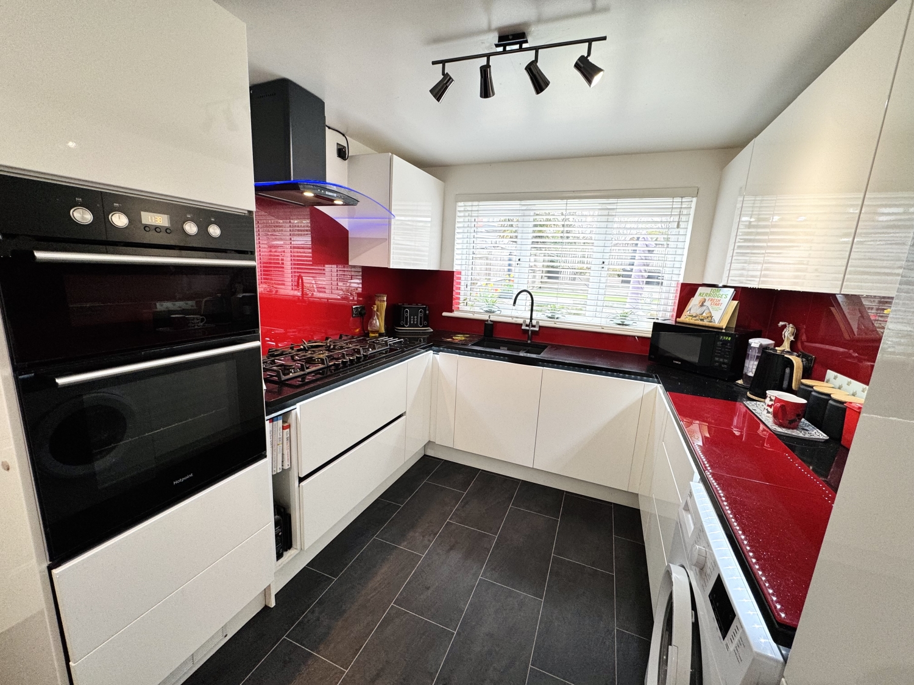
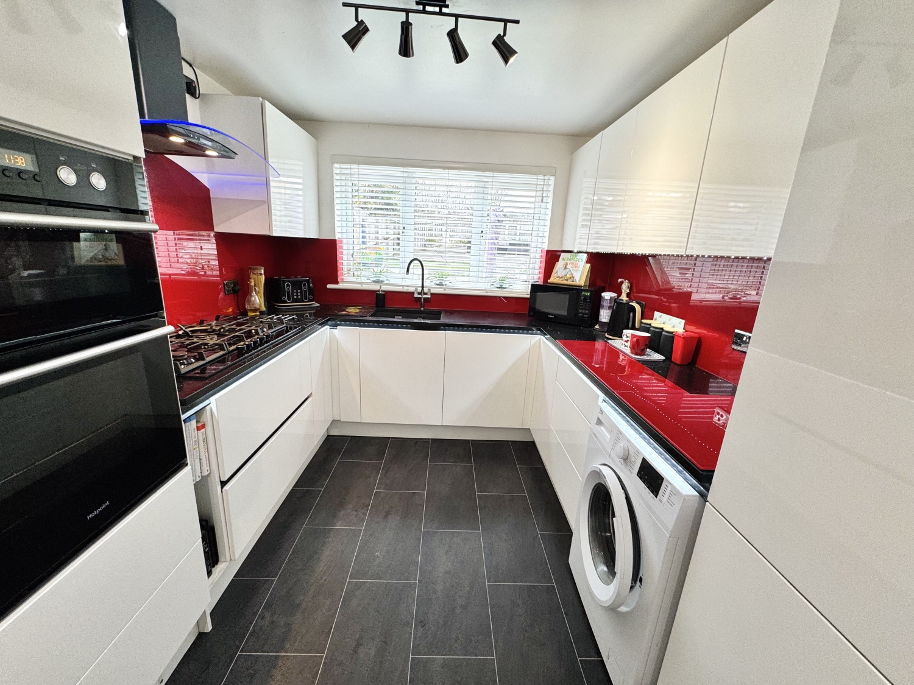
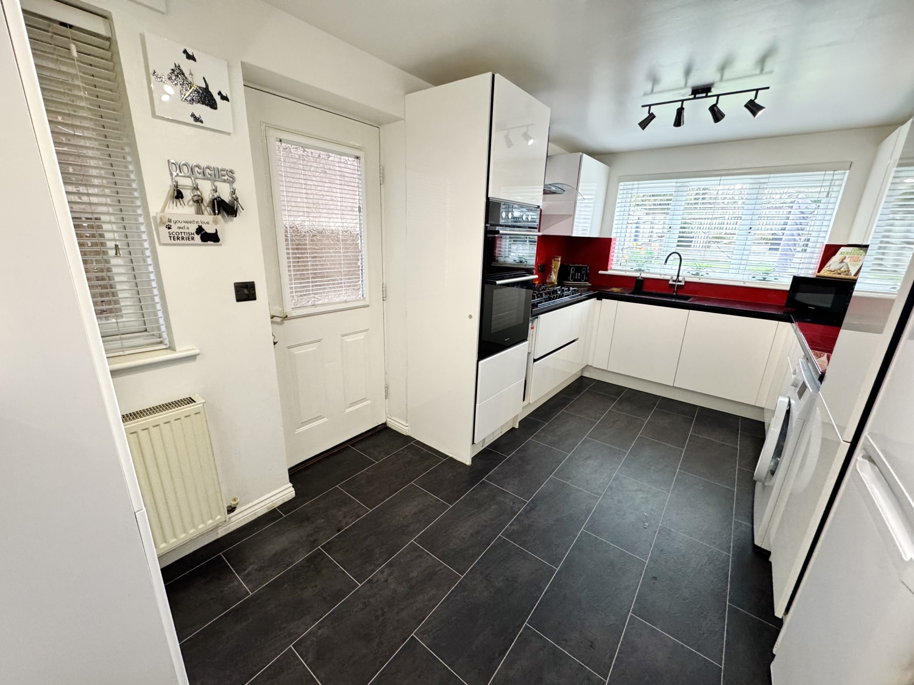
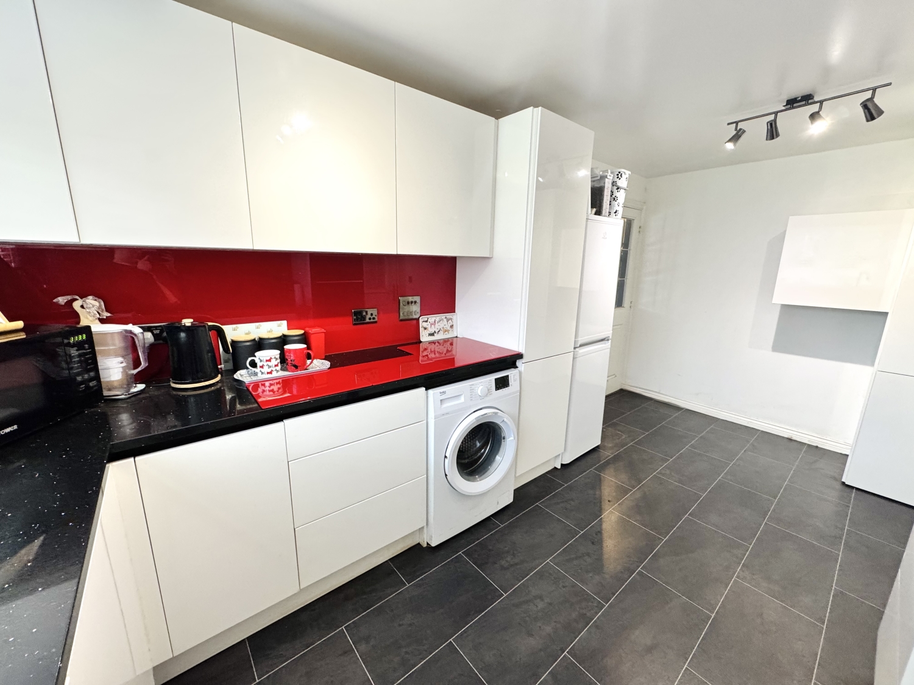
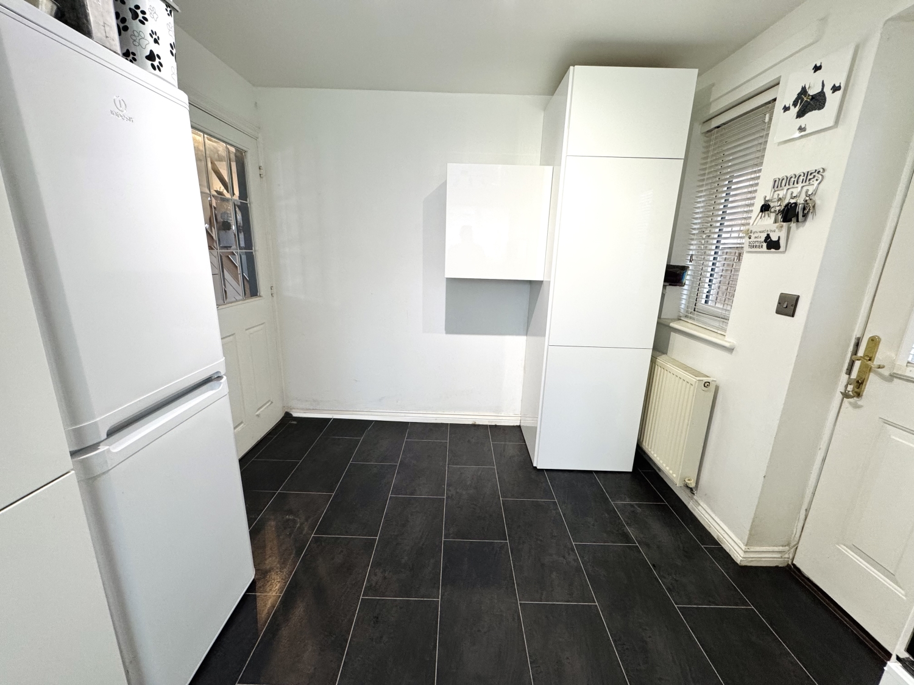
The heart of the home is the recently refitted 15ft kitchen, thoughtfully designed with Quartz work surfaces, ample integrated appliances and clever storage solutions. A UPVC door provides convenient access to the side elevation. To the rear, the 14ft living room offers a warm and inviting atmosphere, enhanced by patio doors that open directly onto the landscaped garden, creating a seamless indoor‑outdoor flow.
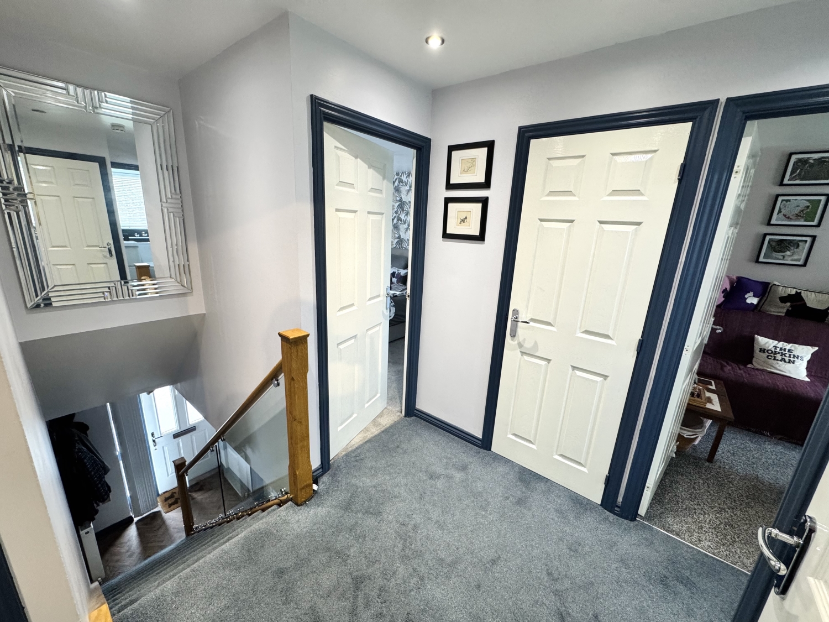
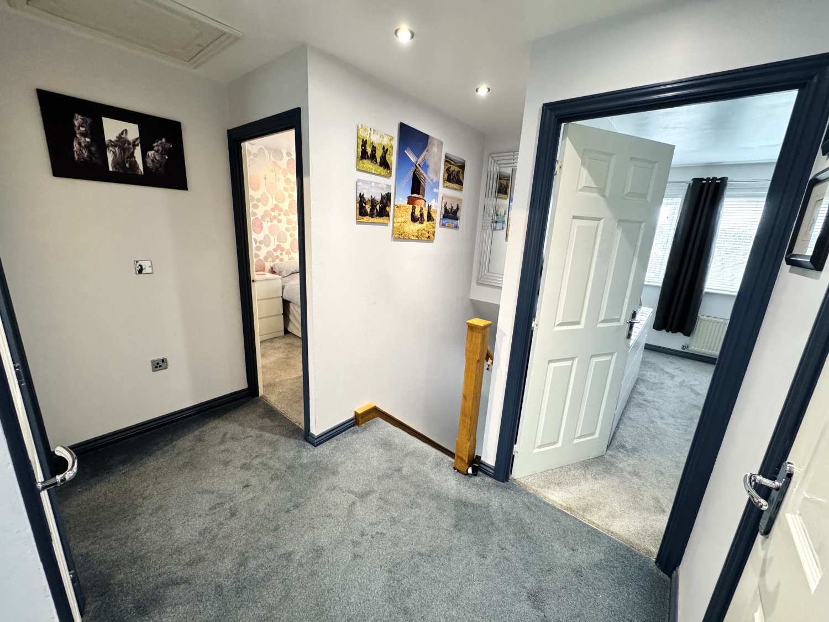
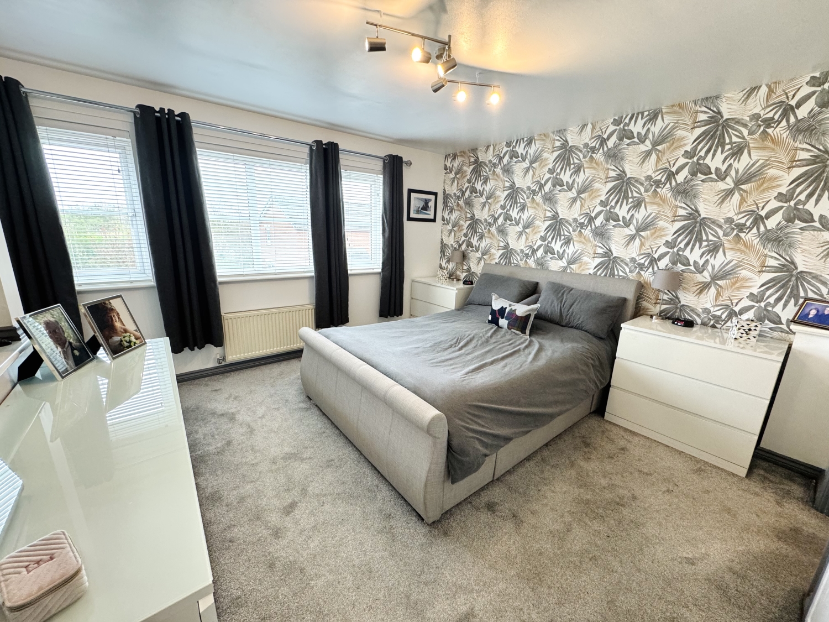
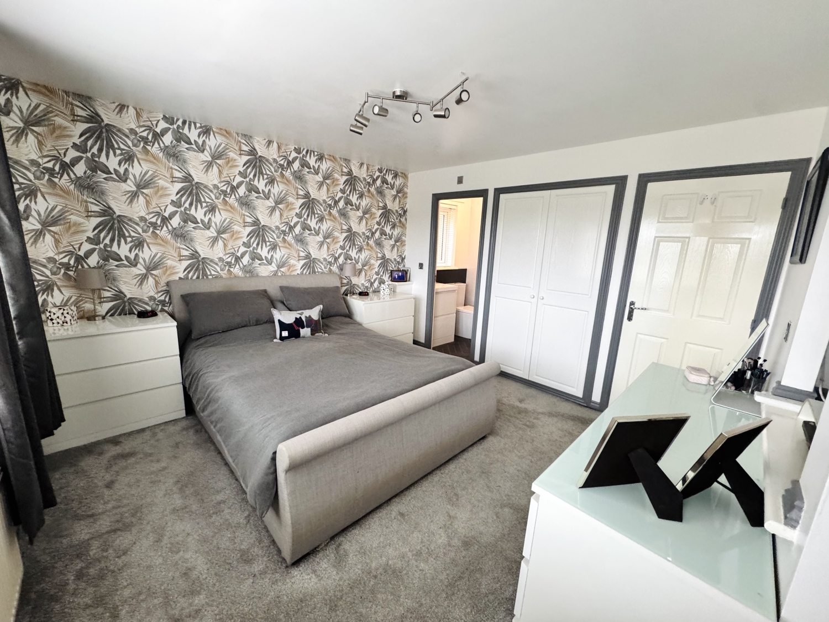
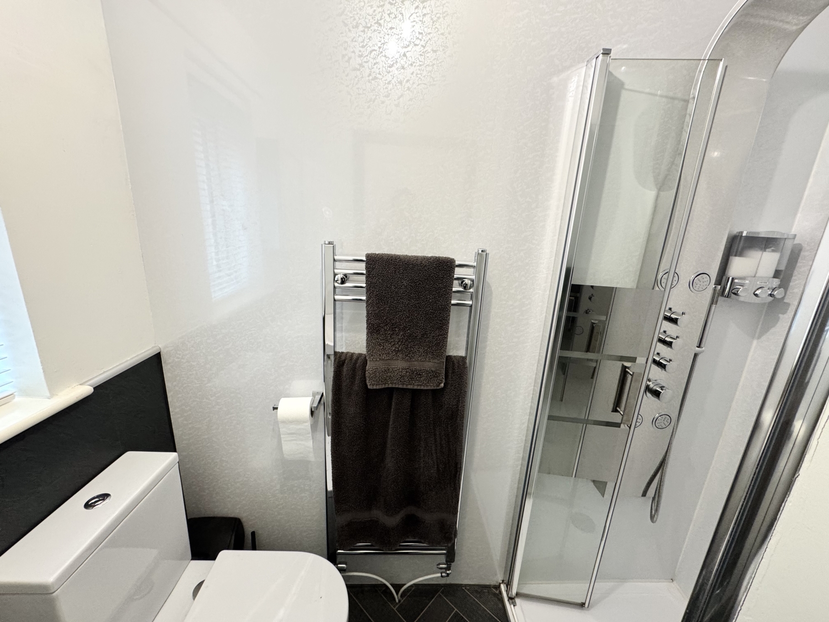
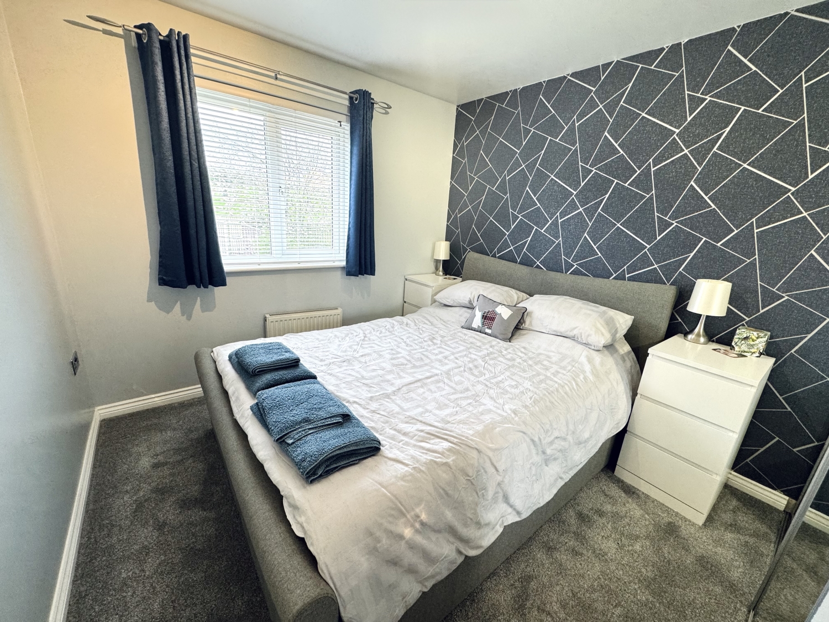
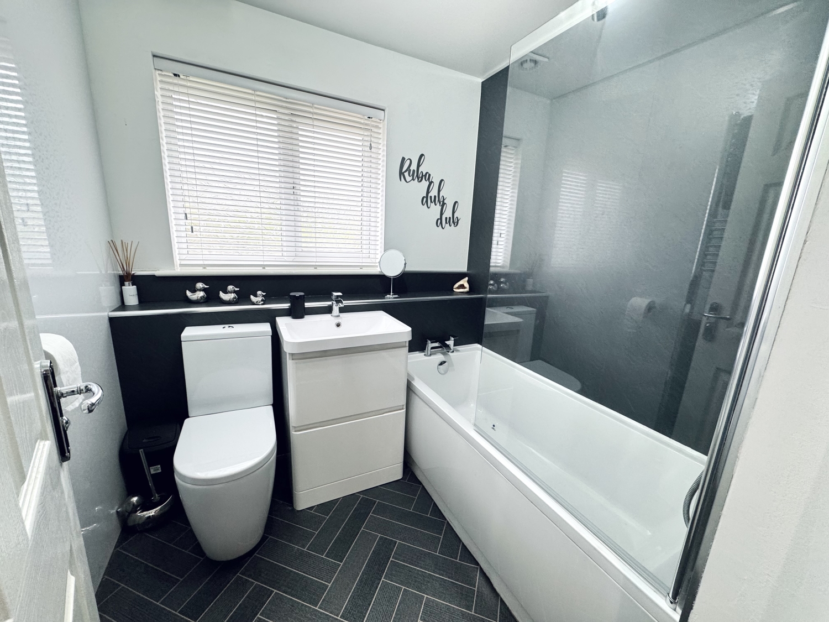
The first‑floor landing is spacious and practical, offering both an airing cupboard and an additional storage cupboard. There are four well‑proportioned bedrooms, each tastefully decorated. The master bedroom benefits from two built‑in wardrobes and a beautifully refitted en‑suite bathroom featuring a Merano thermostatic tower shower with handset and body jets, adding a touch of luxury to everyday living. Bedrooms two and three also include built‑in wardrobes, while the modern family bathroom has been recently upgraded to include a bath with an overhead Merano thermostatic tower shower, again complete with handset and body jets.
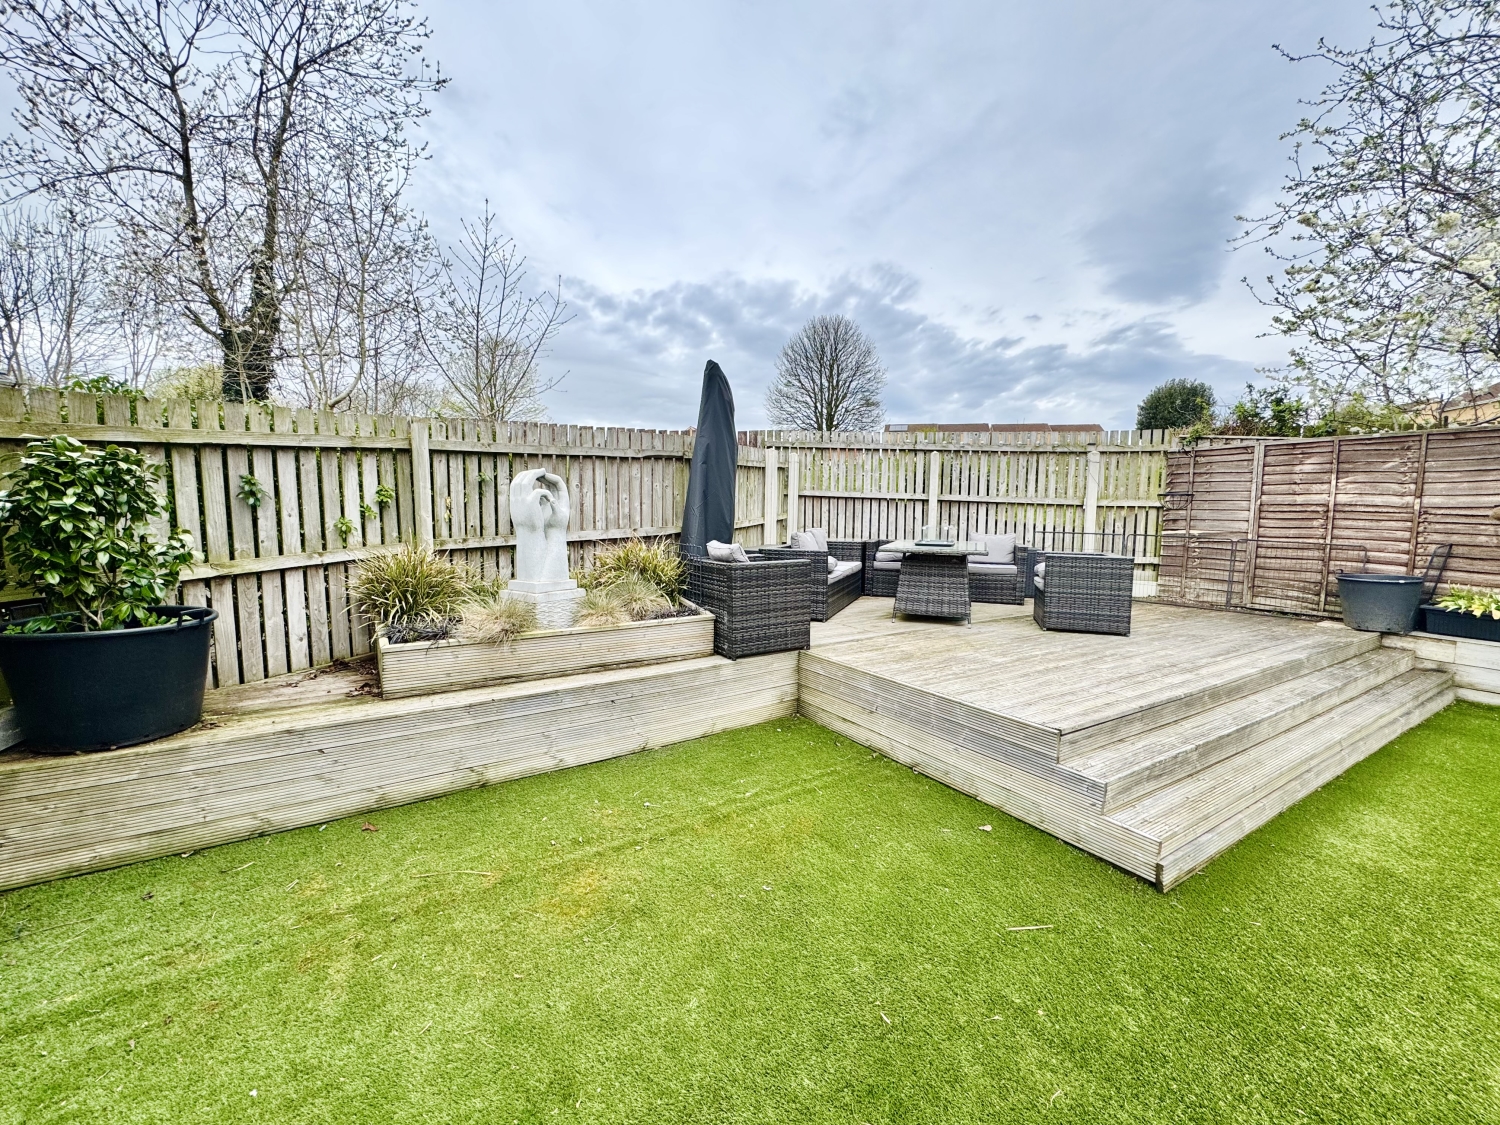
The rear garden is a standout feature of the property, designed for low maintenance yet high enjoyment. It includes a large Indian sandstone patio area, an expanse of quality astro turf, a decked section, and a charming pergola that creates a perfect spot for outdoor dining or relaxation. Additional practical touches include hot and cold outdoor taps, external sockets, lighting and a side access gate. The garden's private, non‑overlooked position enhances the sense of tranquillity and seclusion.
This exceptional home combines modern living with thoughtful design and premium finishes, offering a superb opportunity for buyers seeking a property that is both stylish and move‑in ready.
- DETACHED HOUSE
- FOUR BEDROOMS
- BEAUTIFULLY PRESENTED THROUGHOUT
- NORTH/WEST FACING LANDSCAPED, SPACIOUS REAR GARDEN
- TRIPLE BLOCK PAVED DRIVEWAY
- SINGLE INTEGRAL GARAGE
- MASTER BEDROOM WITH MODERN EN-SUITE
- RECENTLY REFITTED FAMILY BATHROOM
- RECENTLY REFITTED KITCHEN WITH QUARTZ WORK SURFACES
- TWO RECEPTION ROOMS
Particulars
Entrance Hall
4.2164m x 1.778m - 13'10" x 5'10"
UPVC Door, under stairs storage, radiator, NEST heating, staircase with glass panels and solid oak bannister leading to the first floor landing, double door leading to the dining room
Dining Room
3.2004m x 2.667m - 10'6" x 8'9"
Double glazed bay window to the front elevation, radiator
Kitchen
4.8006m x 2.6416m - 15'9" x 8'8"
Fitted with a range of modern wall and base units with complementing Quartz work surfaces and glass splash backs, pull out larder, inset sink with mixer tap, 5 ring gas hob, extractor hood, Hotpoint double electric oven, integrated dishwasher, space for fridge/freezer, space for washing machine, under counter and cabinet lighting, radiator, double glazed windows to both the side and rear elevation, upvc door to the side elevation
Living Room
4.4704m x 3.7846m - 14'8" x 12'5"
Patio doors to the rear garden, radiator
Cloaks/Wc
0.9652m x 0.9398m - 3'2" x 3'1"
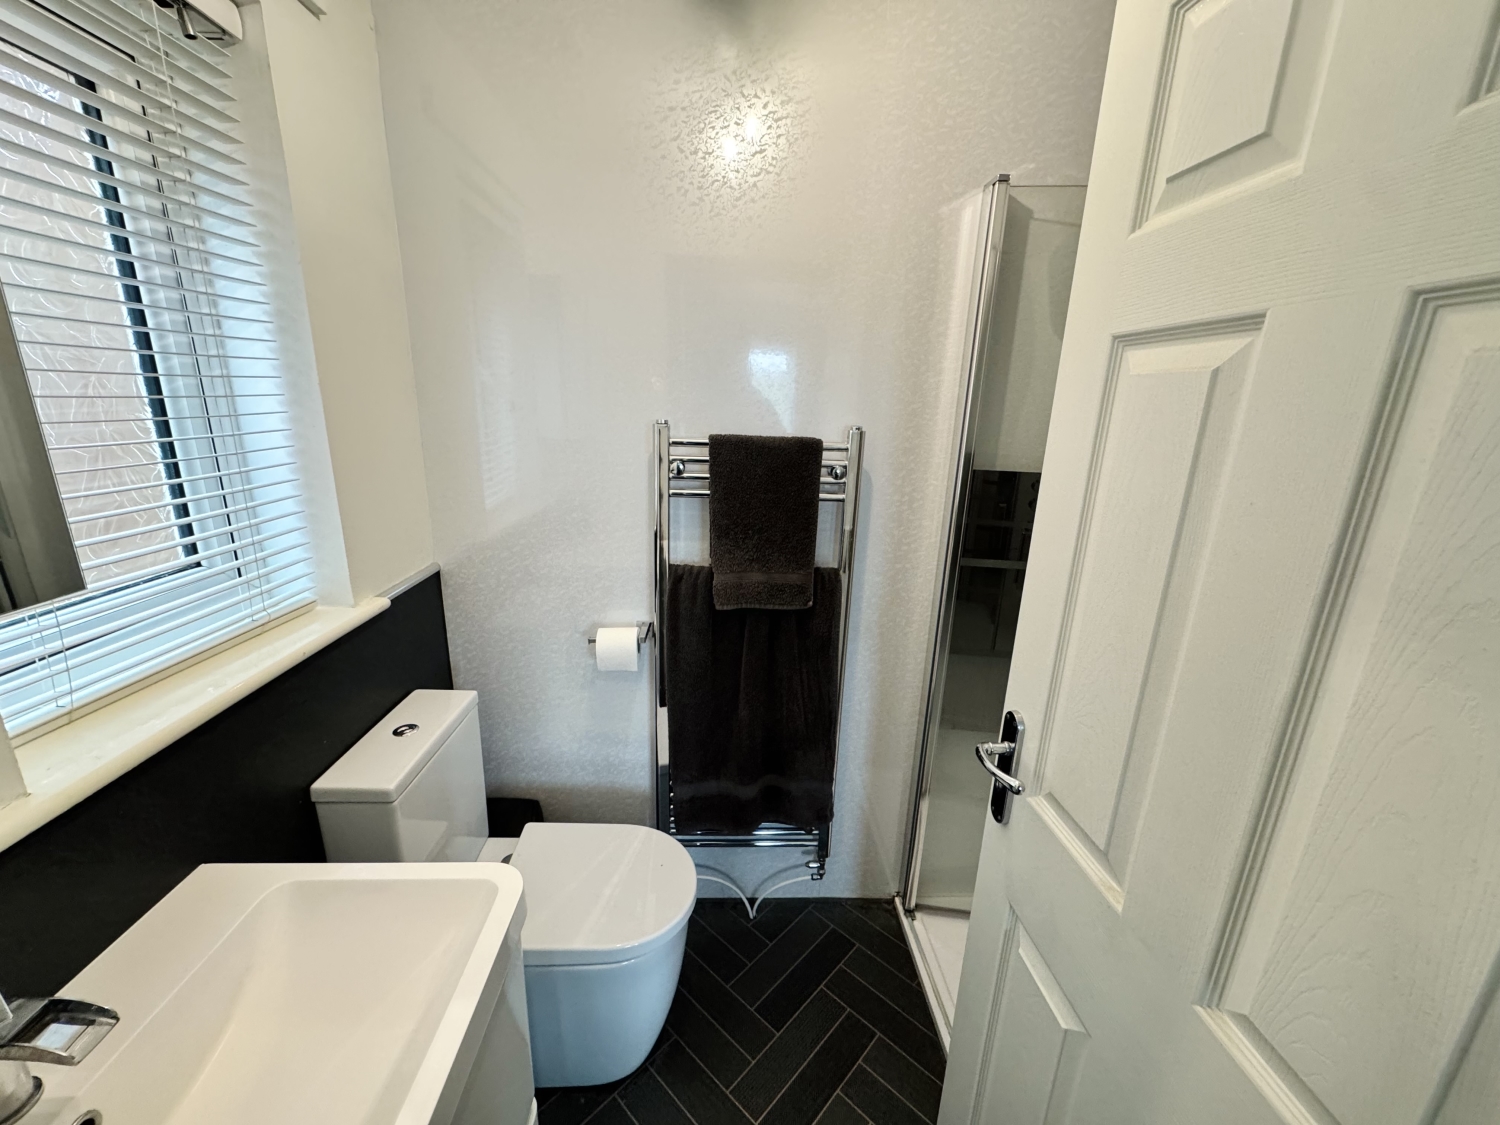
Low level w/c, wash hand basin with splash back tiling, heated towel rail, extractor fan, tiled flooring
Landing
2.8956m x 2.3622m - 9'6" x 7'9"
Loft Access, spotlights to ceiling, airing cupboard, storage cupboard
Bedroom One
3.937m x 3.6068m - 12'11" x 11'10"
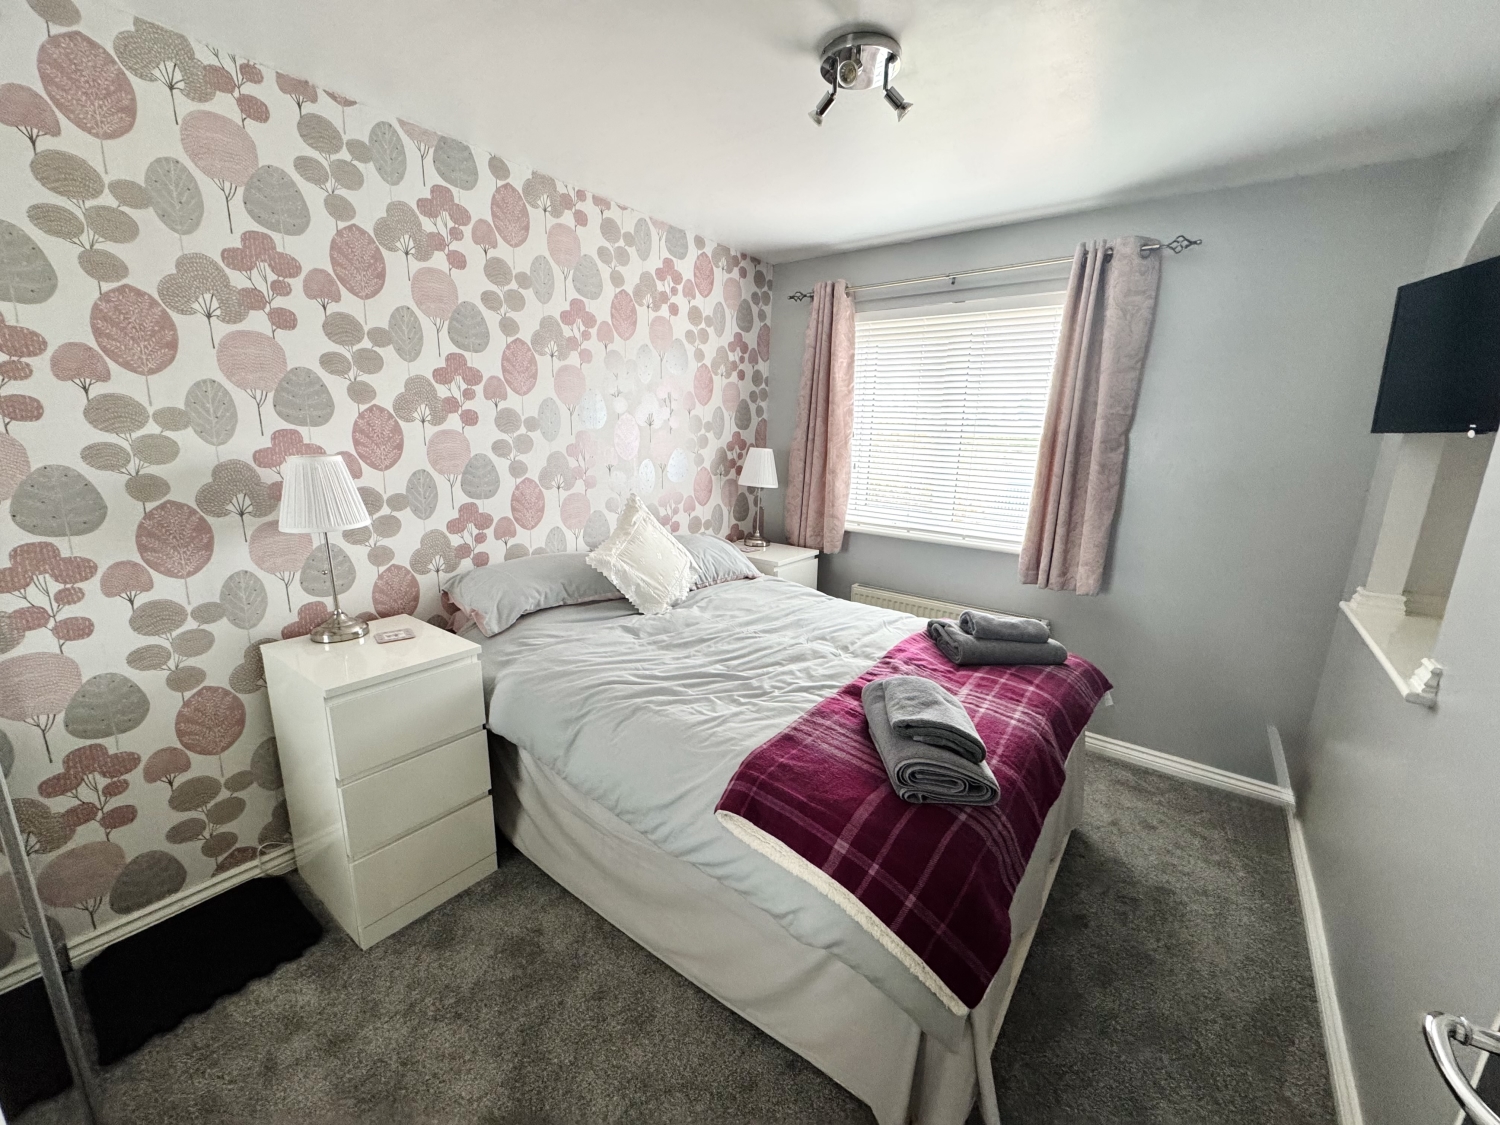
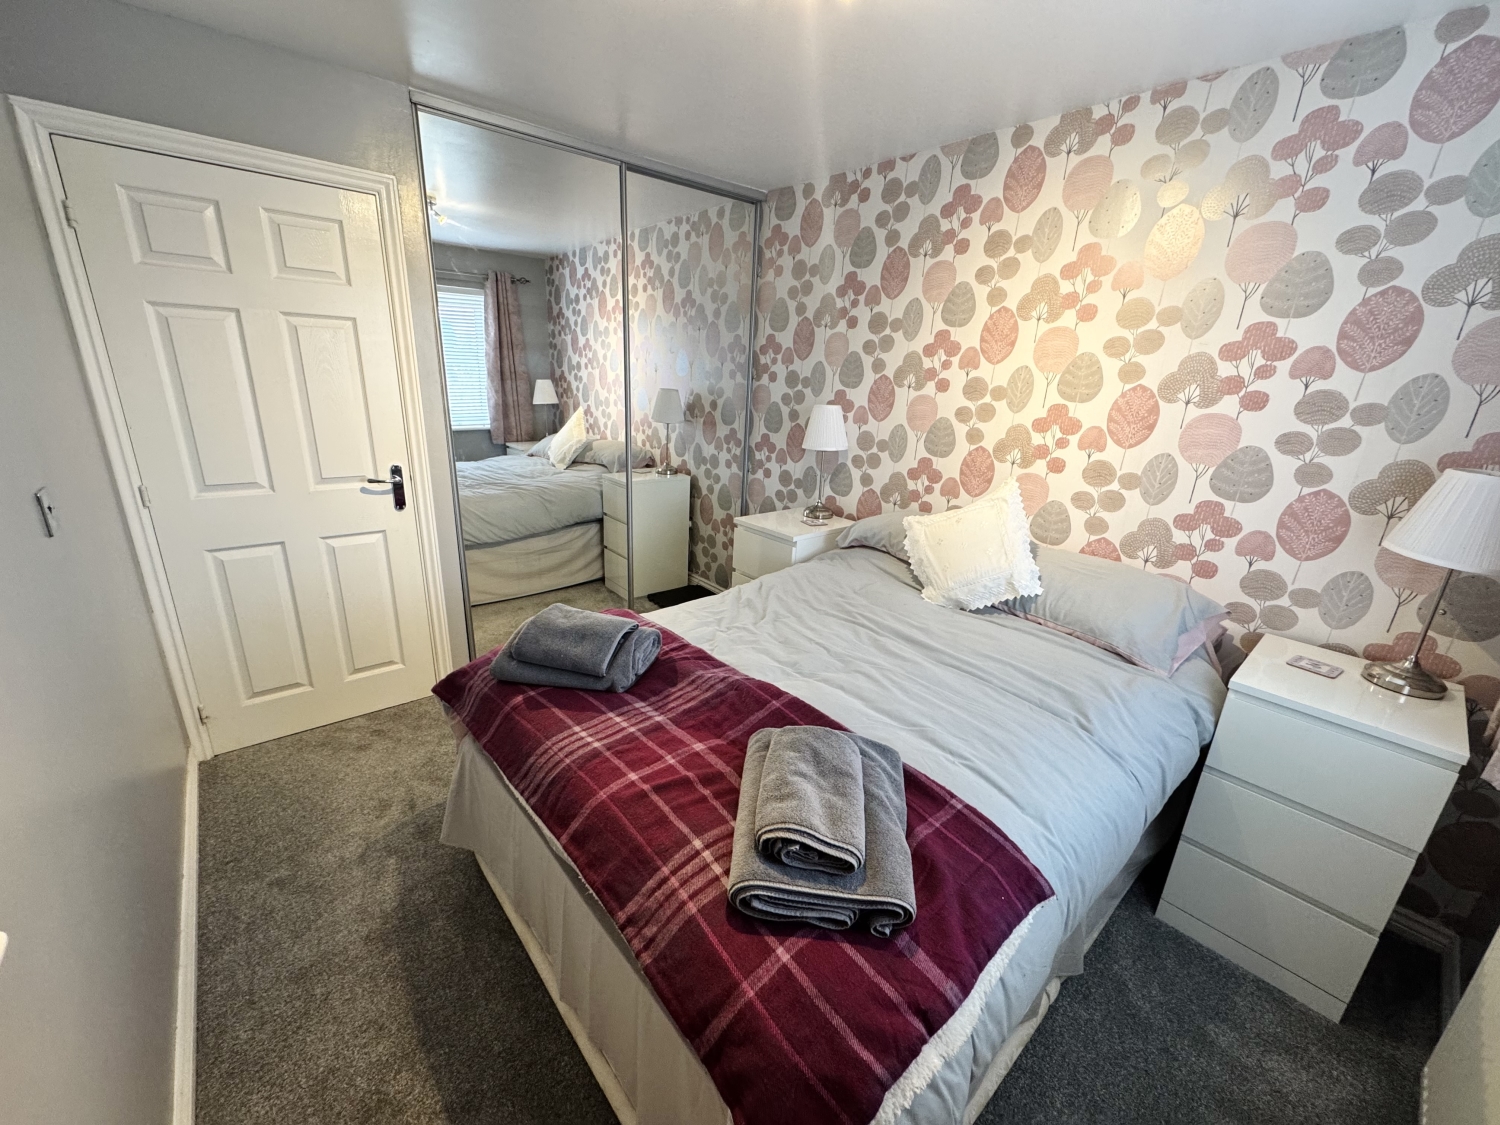
Three double glazed windows to the front elevation, two built in wardrobes, radiator
En-Suite
2.0574m x 1.3716m - 6'9" x 4'6"
Fitted with a 3 piece suite comprising of; Shower cubicle with Merano thermostatic tower shower with handset and body jets, vanity wash hand basin, low level w/c, heated towel rail, extractor fan, double glazed window to the side elevation
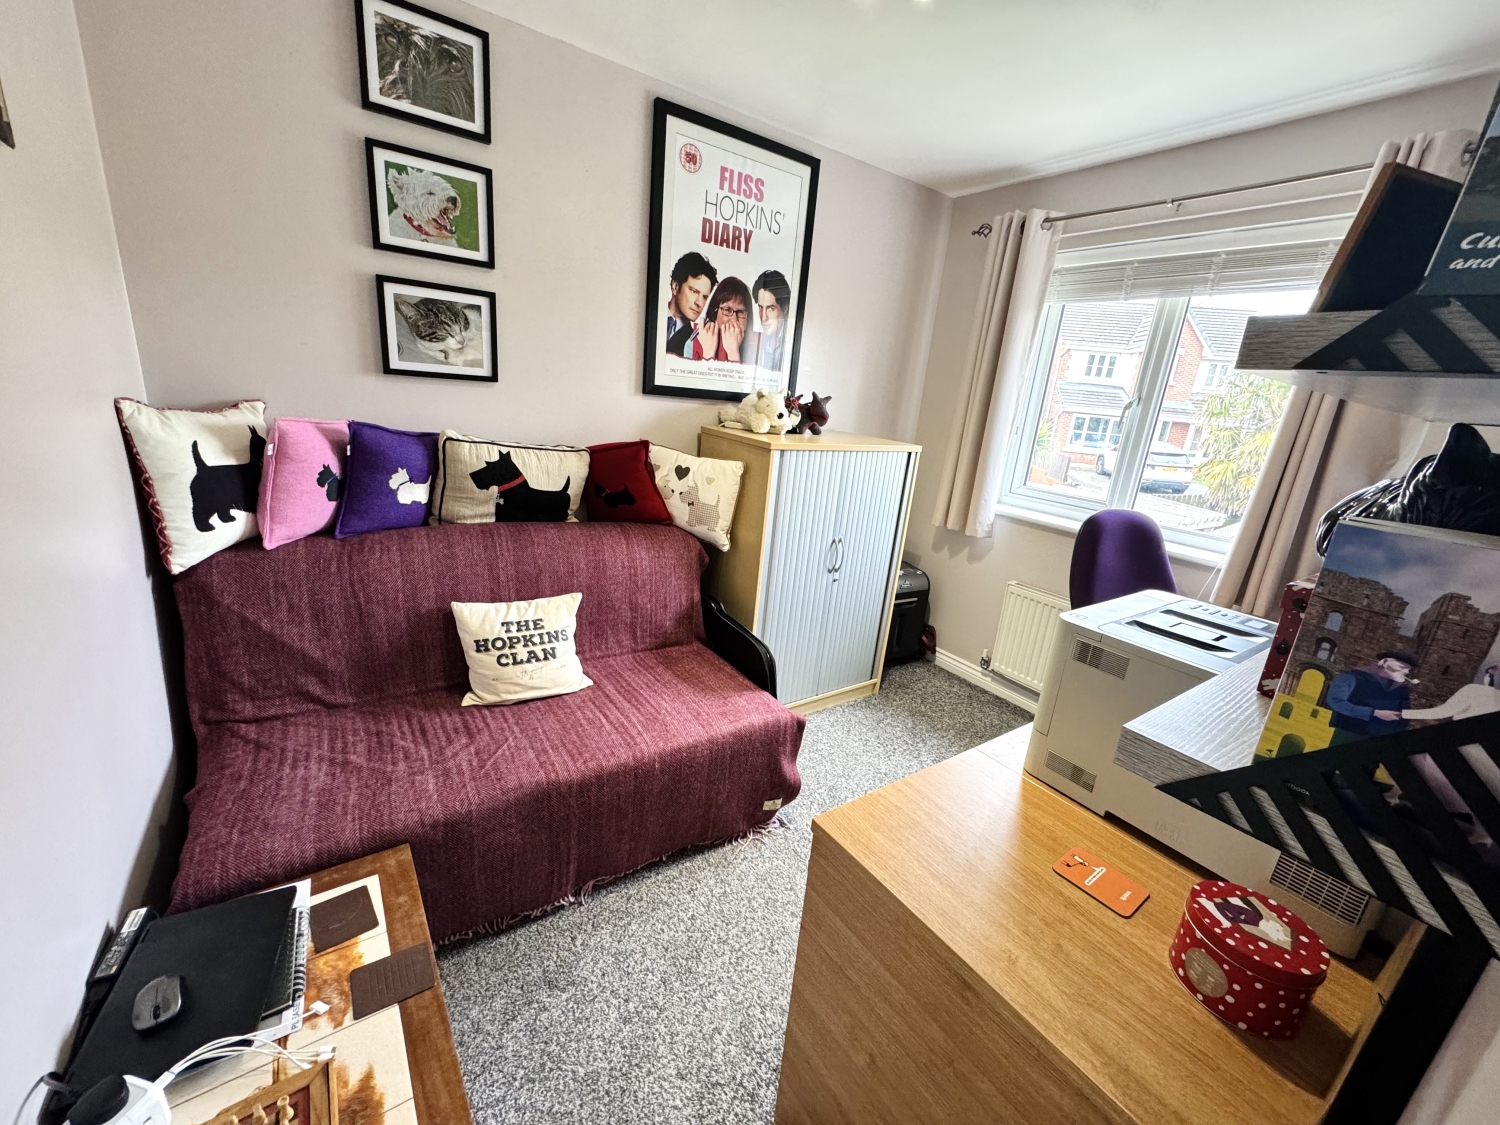
Bedroom Two
3.048m x 2.6162m - 10'0" x 8'7"
Double glazed window to the front elevation, built in wardrobes, radiator
Bedroom Three
2.794m x 2.6924m - 9'2" x 8'10"
Double glazed window to the rear elevation, built in wardrobes, radiator
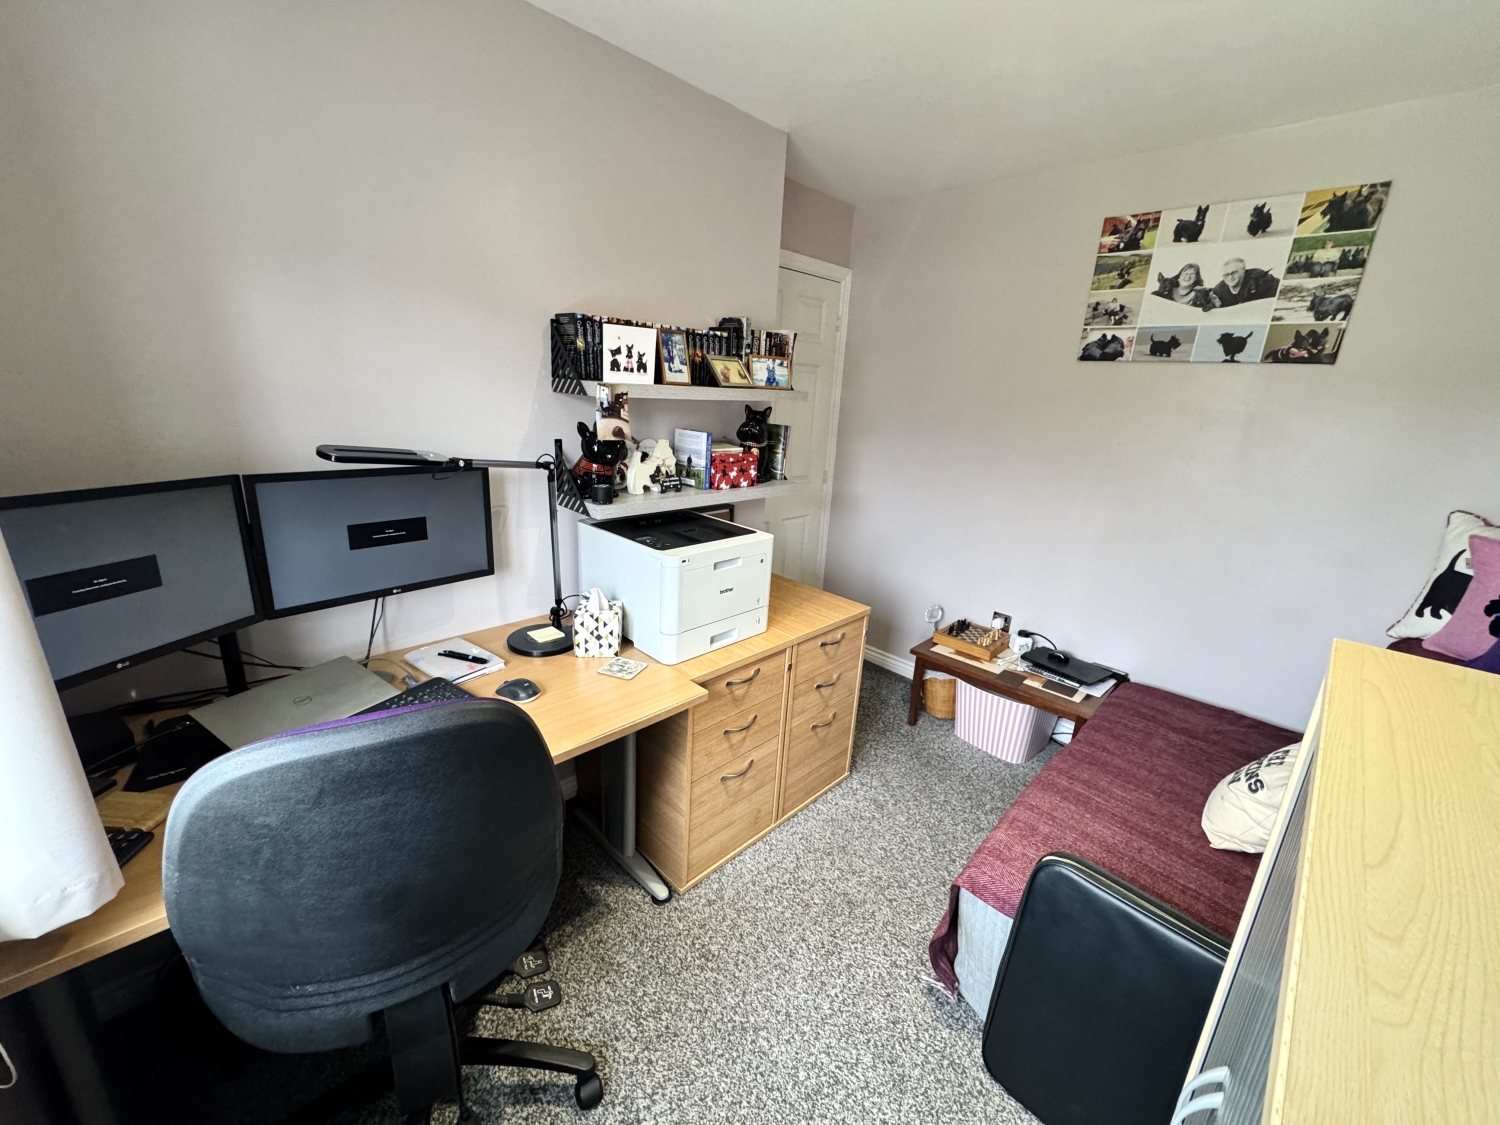
Bedroom Four
3.0226m x 2.6162m - 9'11" x 8'7"
Double glazed window to the rear elevation, radiator
Bathroom
2.0574m x 2.032m - 6'9" x 6'8"
Fitted with a 3 piece suite comprising of; Bath with overhead Merano tower shower with handset and body jets, vanity wash hand basin, low level w/c, heated towel rail, storage unit, extractor fan, double glazed window to the rear elevation
Garage
Single integral garage with electric roller shutter benefitting electricity, lighting and housing the boiler
Externally
To the Front;Block paved driveway for 3 cars, access to the garage via electric roller shutter, light and side access gate to the rear garden The rear garden is a standout feature of the property, designed for low maintenance yet high enjoyment. It includes a large Indian sandstone patio area, an expanse of quality astro turf, a decked section, and a charming pergola that creates a perfect spot for outdoor dining or relaxation. Additional practical touches include hot and cold outdoor taps, external sockets, lighting and a side access gate. The garden's private, non-overlooked position enhances the sense of tranquillity and seclusion.

1 Yoden Way,
Peterlee
SR8 1BP