


|

|
BRUCE GLAZIER TERRACE, SHOTTON COLLIERY, DURHAM, COUNTY DURHAM, DH6
.png)


Available
£85,0002 Bedrooms
Property Features
A beautifully refurbished two‑bed semi‑detached home in the quiet cul‑de‑sac of Bruce Glazier Terrace, Shotton Colliery, offered with no onward chain and ready for immediate occupation. This inviting property blends modern upgrades with a comfortable layout, making it an ideal choice for first‑time buyers, downsizers, or anyone seeking a move‑in‑ready home with generous outdoor space.
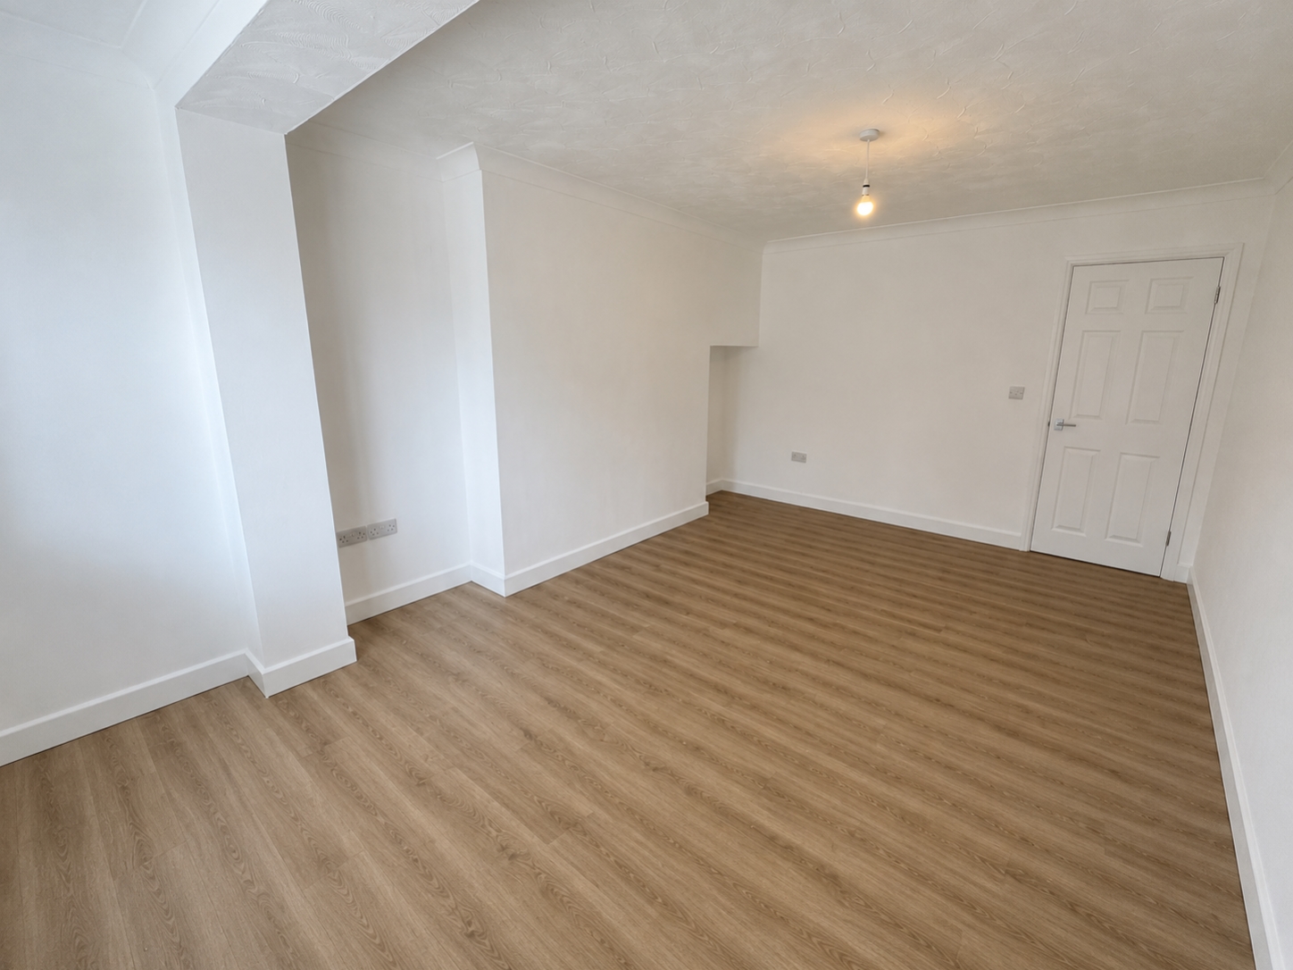
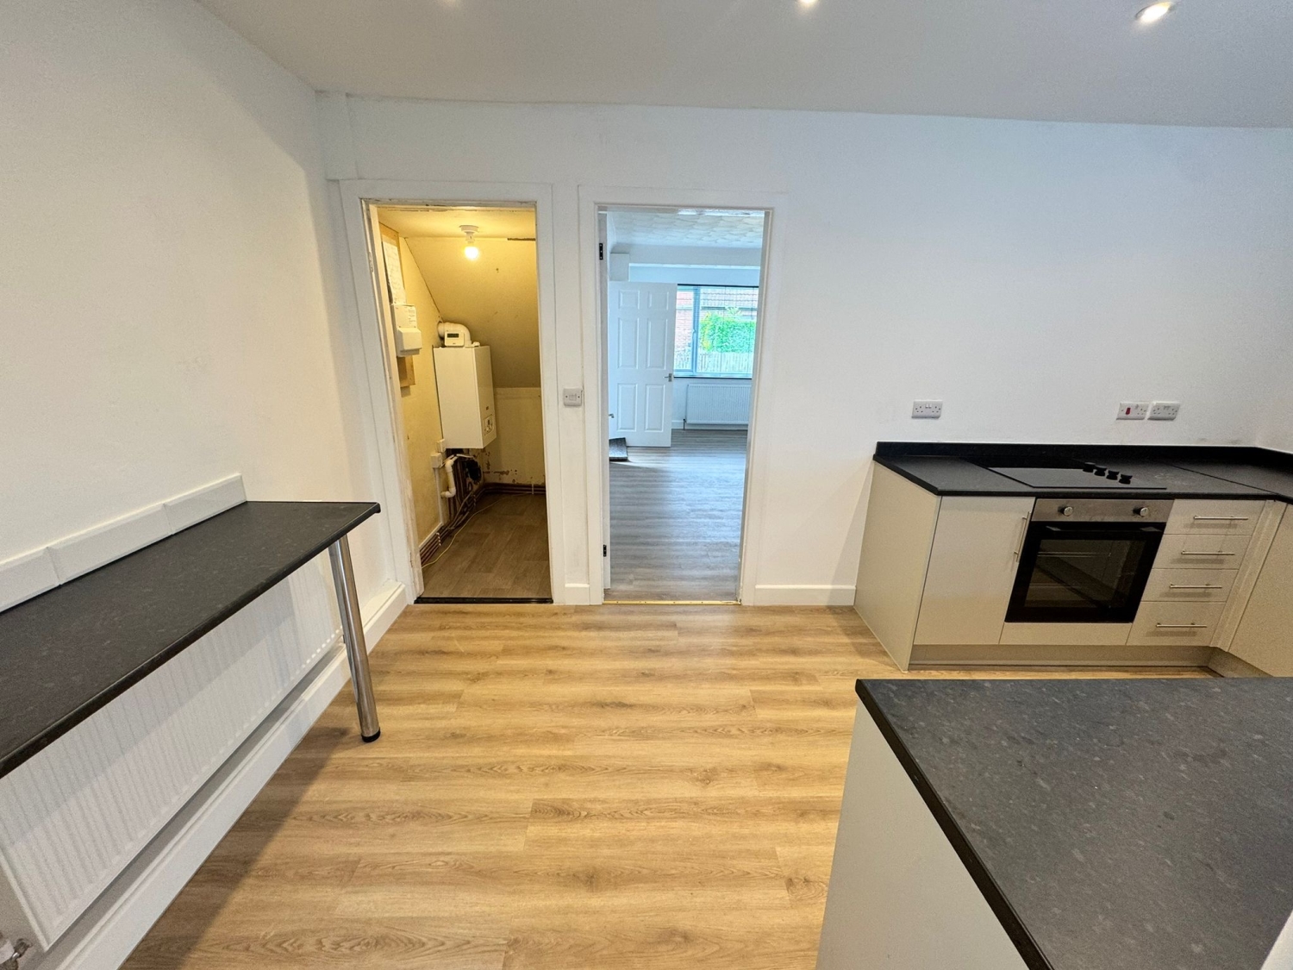
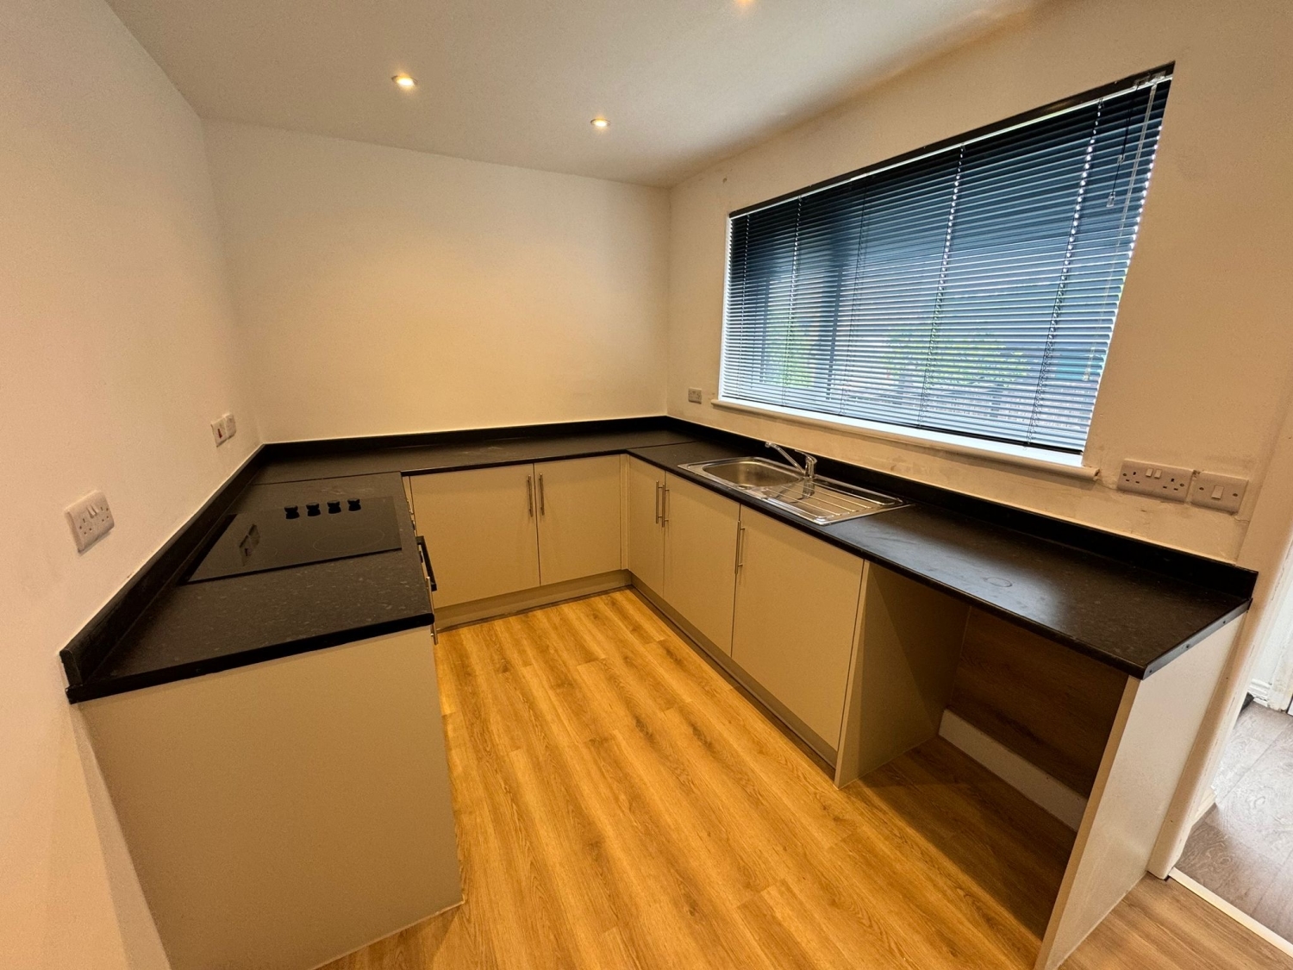
The entrance hall welcomes you inside, with stairs rising to the first‑floor landing and access to the spacious 17ft living room. This bright and airy reception space offers plenty of room for both relaxation and entertaining, enhanced by fresh décor and a warm, modern finish. To the rear, the contemporary 15ft kitchen/diner provides an impressive cooking and dining area, fitted with stylish units and ample workspace, perfect for everyday meals or hosting friends and family.
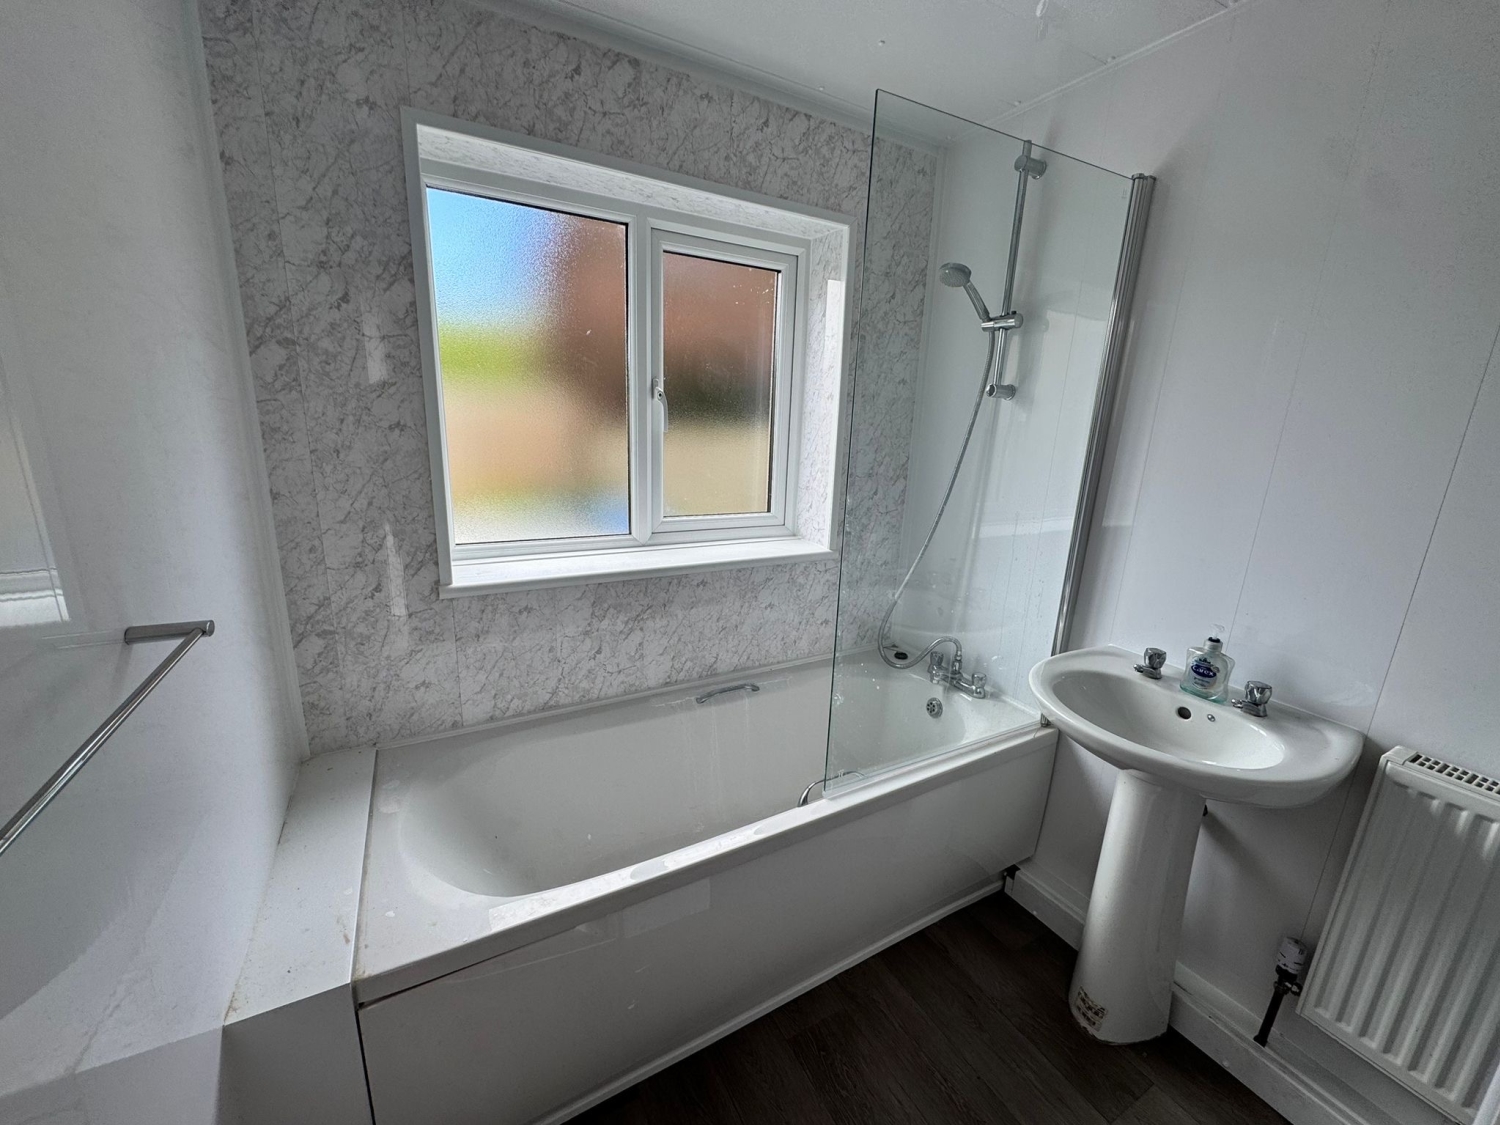
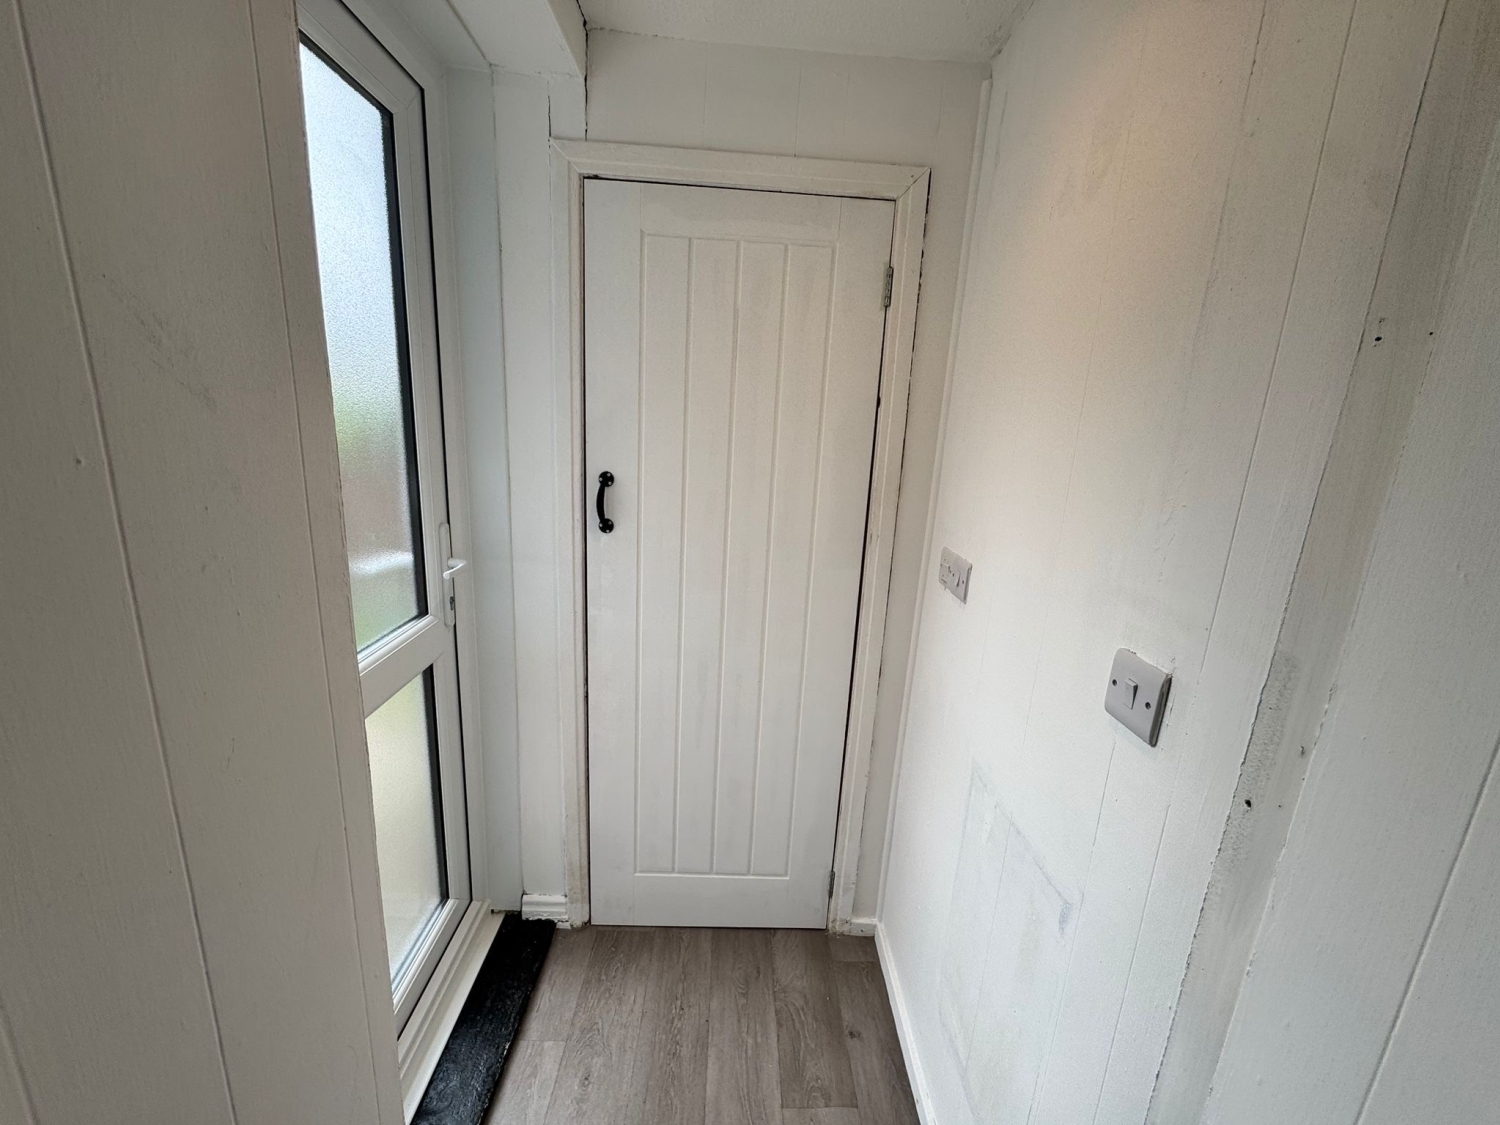
A rear hall leads directly to the garden through a UPVC door, creating a seamless connection between indoor and outdoor living. The modern downstairs bathroom is also located on the ground floor, refurbished to a high standard with clean, neutral styling.
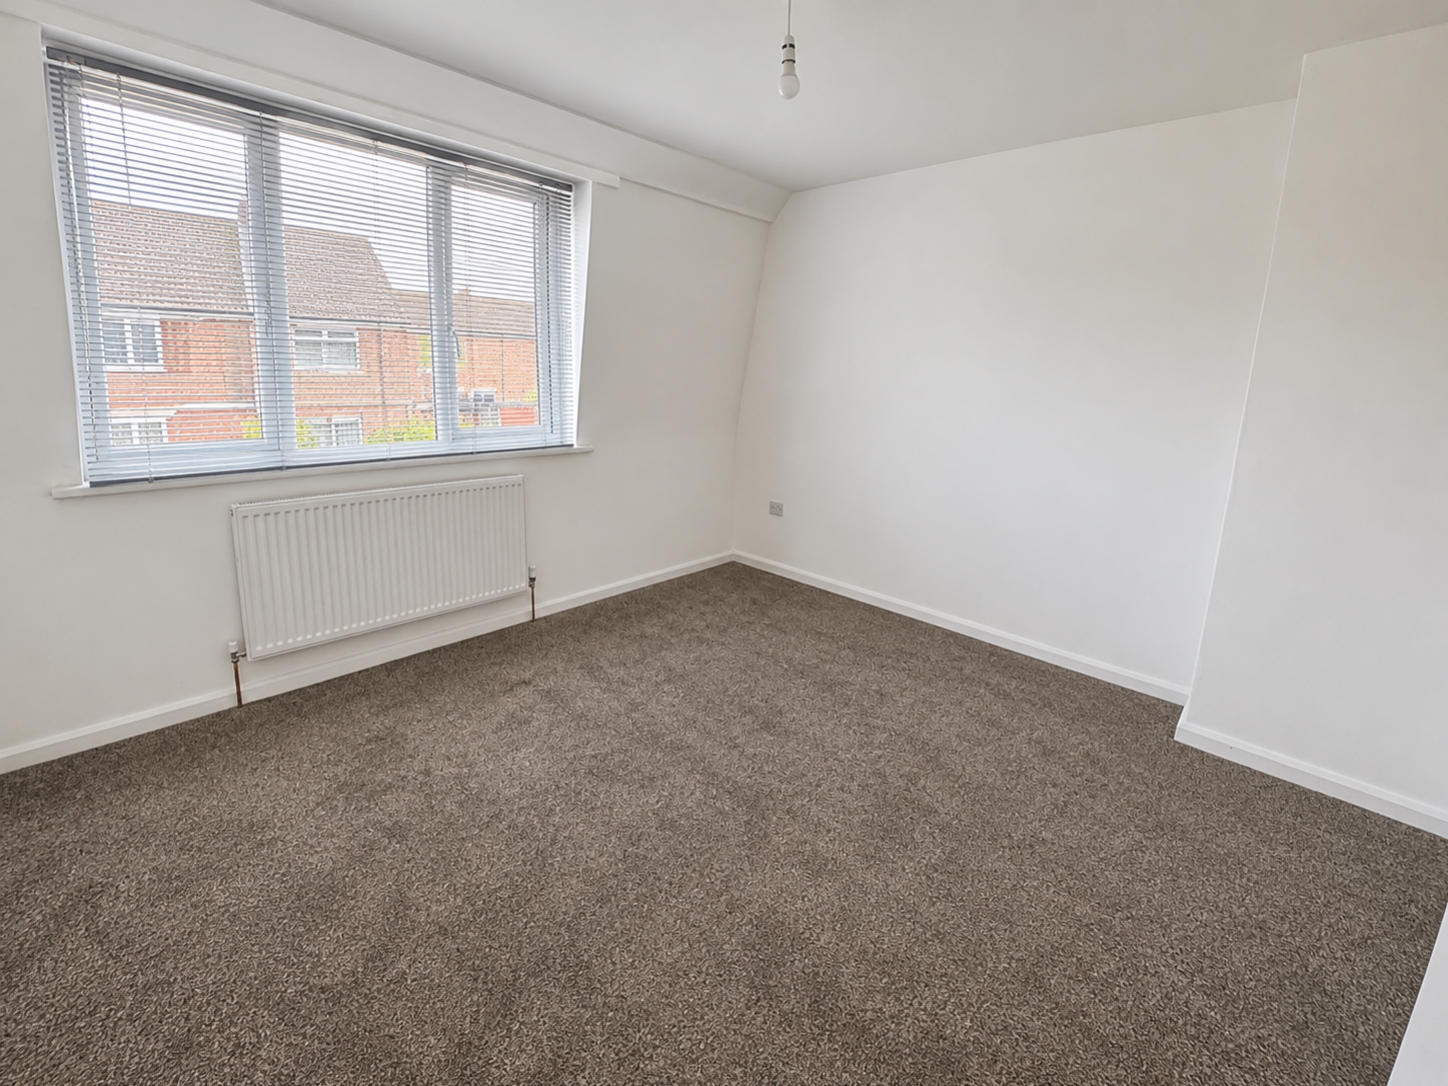
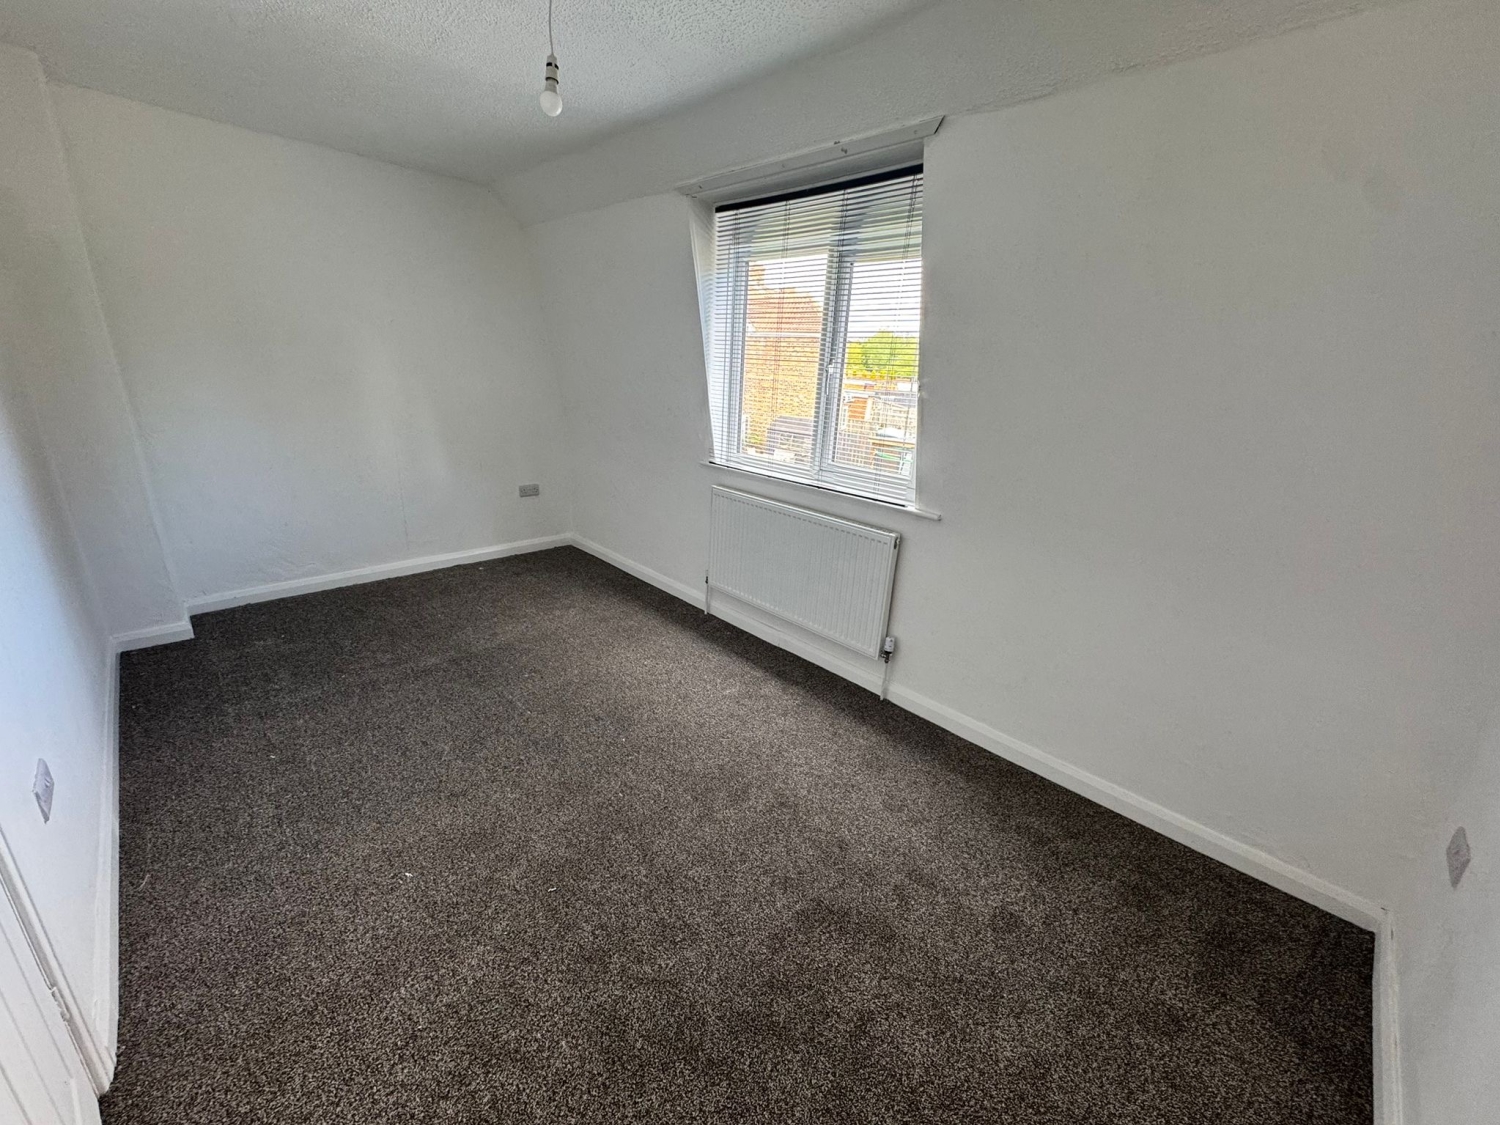
Upstairs, the landing gives access to two well‑proportioned double bedrooms, each offering comfortable space and natural light. Both rooms have been freshly updated, continuing the home's modern theme.
Outside, the property enjoys gardens to both the front and rear, providing attractive outdoor areas for gardening, relaxing, or play. The rear garden offers excellent privacy and potential for landscaping or seating areas, while the front garden adds kerb appeal and a welcoming approach to the home.
- SEMI DETACHED HOUSE
- TWO DOUBLE BEDROOMS
- CUL-DE-SAC LOCATION
- MODERN KITCHEN/DINER
- DOWNSTAIRS BATHROOM
- RECENTLY REFURBISHED THROUGHOUT
- SEMI DETACHED HOUSE
- TWO DOUBLE BEDROOMS
- CUL-DE-SAC LOCATION
- MODERN KITCHEN/DINER
- DOWNSTAIRS BATHROOM
- RECENTLY REFURBISHED THROUGHOUT
Particulars
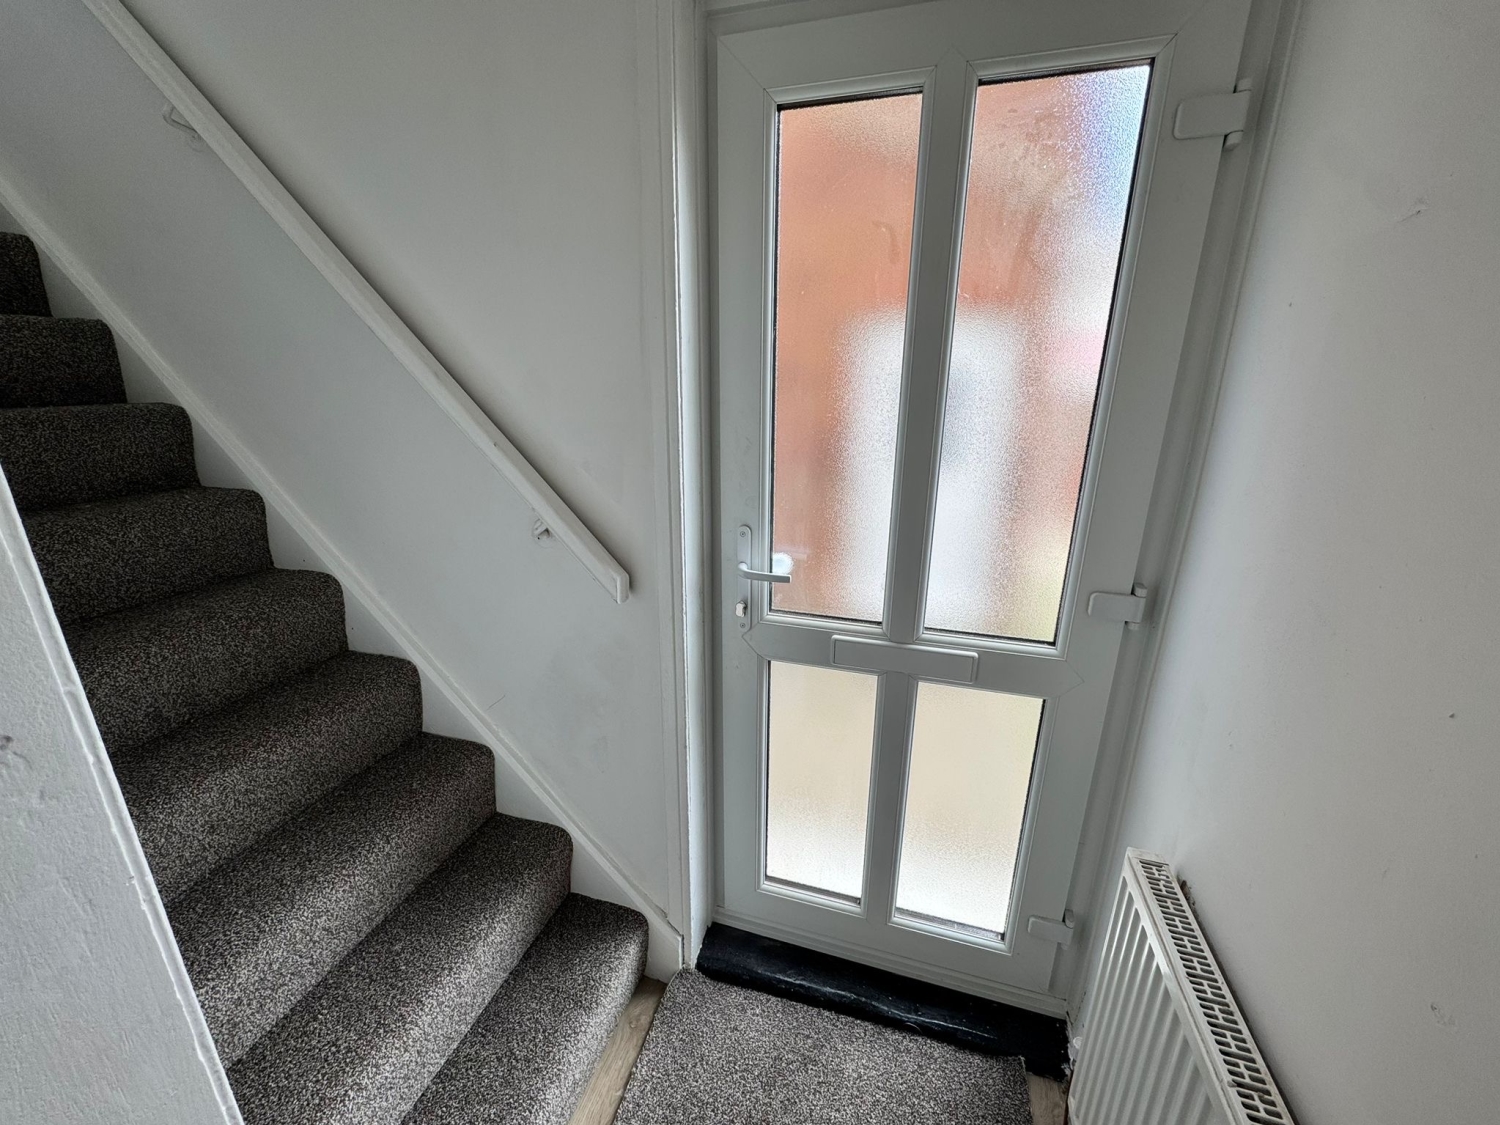
Hall
UPVC Door, radiator, stairs leading to the first floor landing
Living Room
5.1816m x 3.6068m - 17'0" x 11'10"
Double glazed window to the front elevation, radiator
Kitchen/Diner
4.6736m x 2.3876m - 15'4" x 7'10"
Fitted with a range of wall and base units with complementing work surfaces, breakfast bar and splash backs, stainless steel sink with drainer and mixer tap, electric hob, electric oven, space for fridge/freezer, space for washing machine, storage cupboard, radiator, double glazed window to the rear elevation
Rear Hall
1.1176m x 1.016m - 3'8" x 3'4"
UPVC Door to the rear garden
Bathroom
2.794m x 1.8288m - 9'2" x 6'0"
Fitted with a 3 piece suite comprising of; Bath with overhead shower, pedestal wash hand basin, low level w.c, radiator, extractor fan, double glazed window to the rear elevation
Landing
Double glazed window to the side elevation, loft access
Bedroom One
4.0894m x 3.6068m - 13'5" x 11'10"
Double glazed window to the front elevation, walk in wardrobe, radiator
Bedroom Two
4.699m x 2.6162m - 15'5" x 8'7"
Double glazed window to the rear elevation, radiator
Hall
UPVC Door, radiator, stairs leading to the first floor landing
Living Room
5.1816m x 3.6068m - 17'0" x 11'10"
Double glazed window to the front elevation, radiator
Kitchen/Diner
4.6736m x 2.3876m - 15'4" x 7'10"
Fitted with a range of wall and base units with complementing work surfaces, breakfast bar and splash backs, stainless steel sink with drainer and mixer tap, electric hob, electric oven, space for fridge/freezer, space for washing machine, storage cupboard, radiator, double glazed window to the rear elevation
Rear Hall
1.1176m x 1.016m - 3'8" x 3'4"
UPVC Door to the rear garden
Bathroom
2.794m x 1.8288m - 9'2" x 6'0"
Fitted with a 3 piece suite comprising of; Bath with overhead shower, pedestal wash hand basin, low level w.c, radiator, extractor fan, double glazed window to the rear elevation
Landing
Double glazed window to the side elevation, loft access
Bedroom One
4.0894m x 3.6068m - 13'5" x 11'10"
Double glazed window to the front elevation, walk in wardrobe, radiator
Bedroom Two
4.699m x 2.6162m - 15'5" x 8'7"
Double glazed window to the rear elevation, radiator

1 Yoden Way,
Peterlee
SR8 1BP