


|

|
INSTITUTE TERRACE, BILLY ROW, CROOK, COUNTY DURHAM, DL15

Available
Offers Over £150,0002 Bedrooms
Property Features
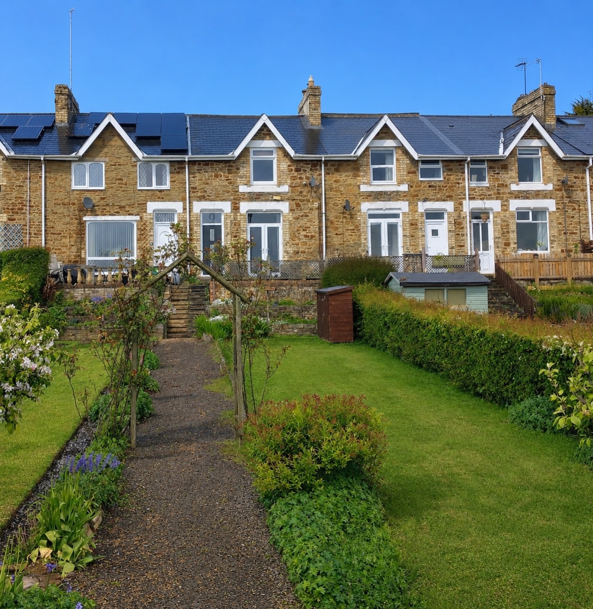
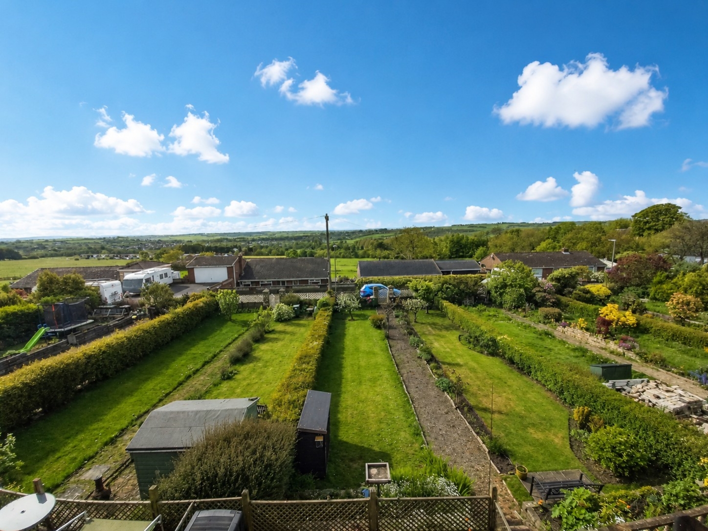
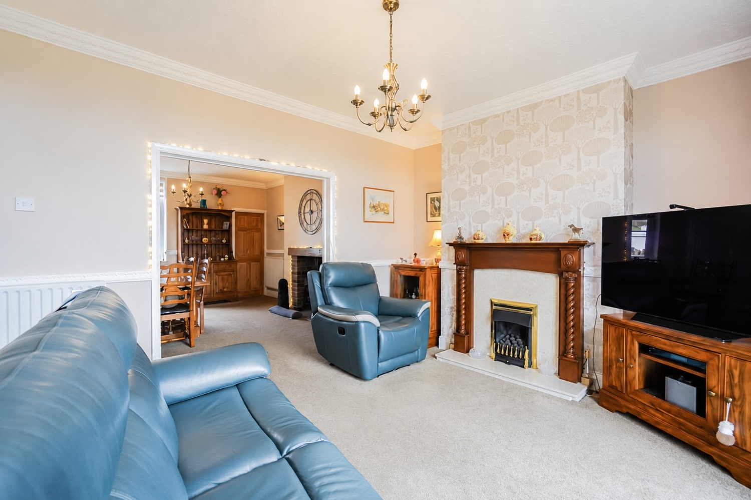
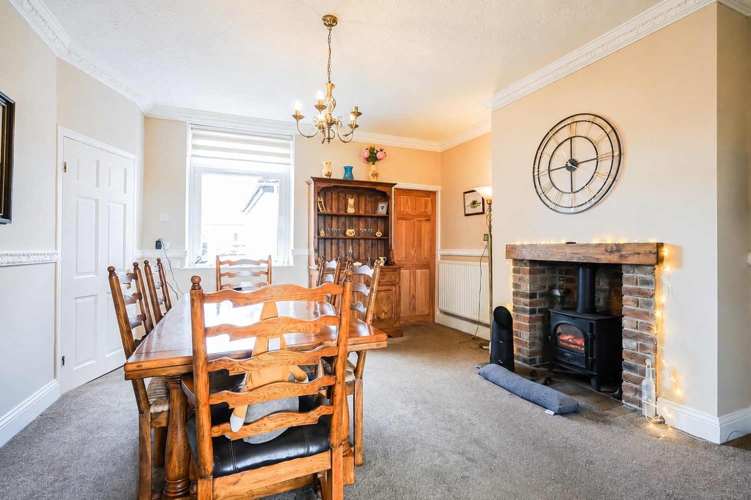
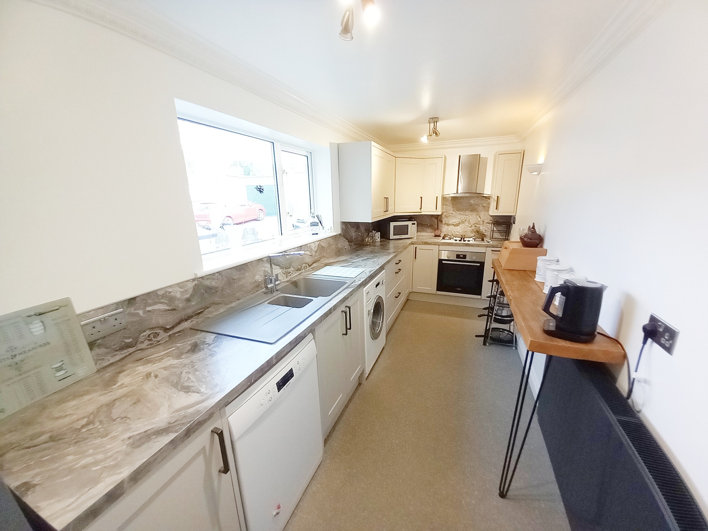
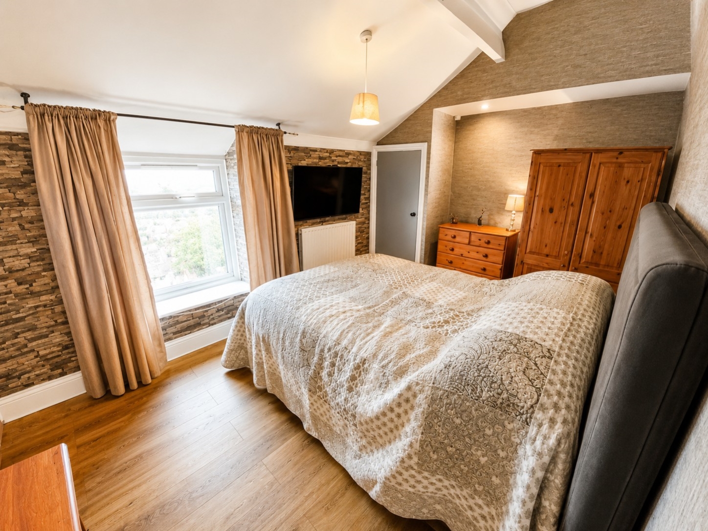
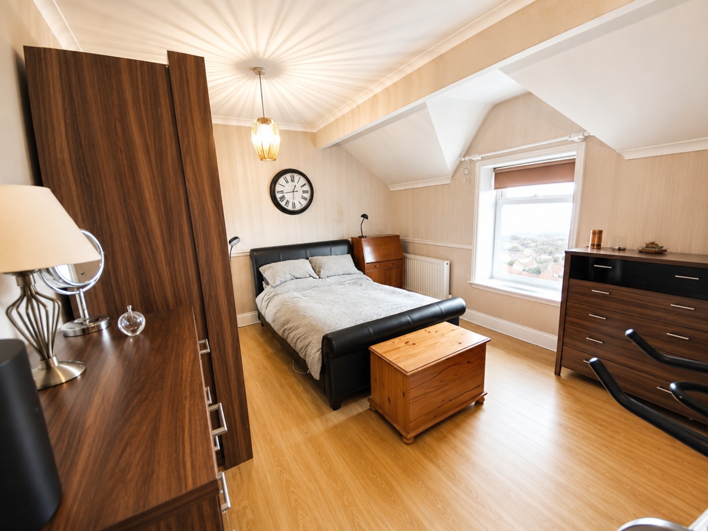
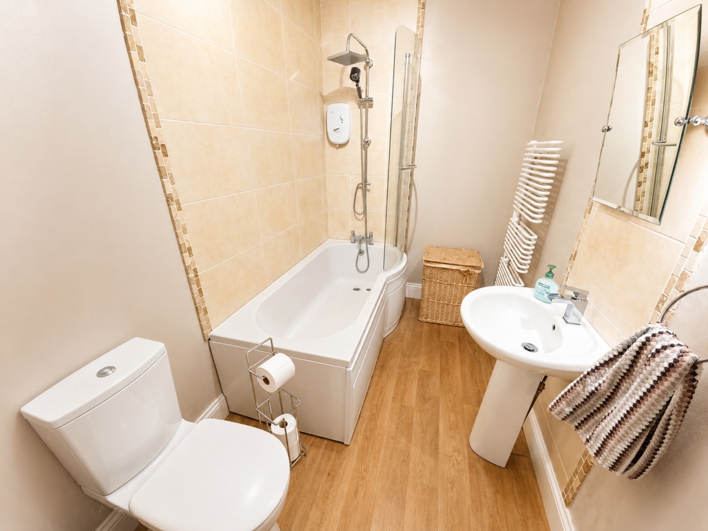
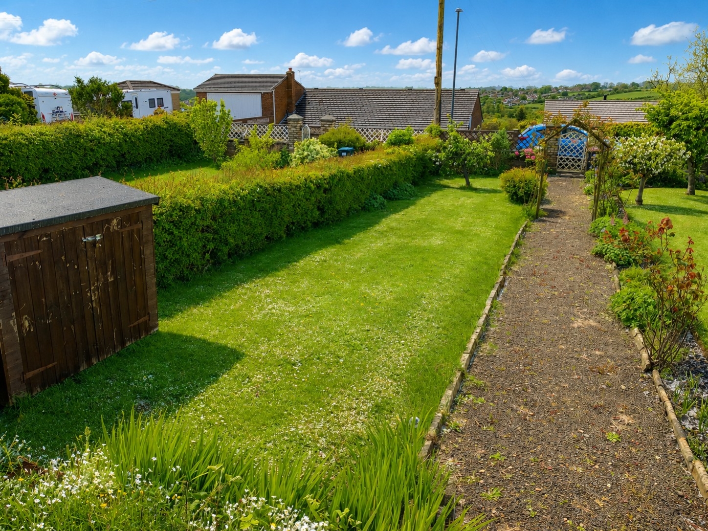
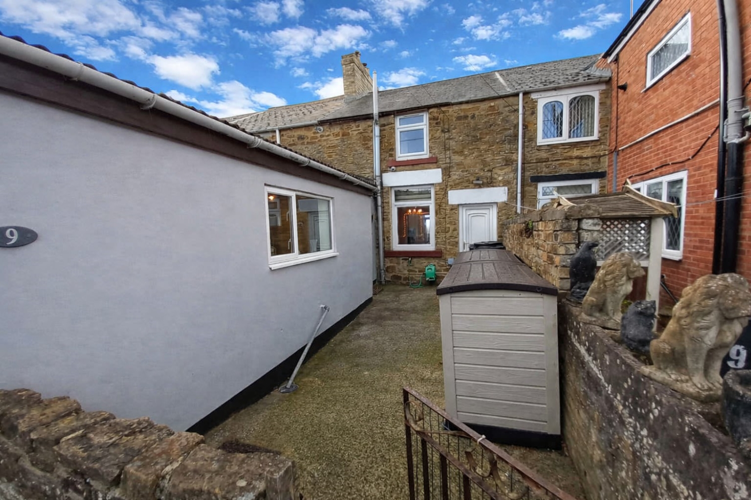
This beautifully presented two-bedroom terraced home offers spacious and versatile accommodation, making it an ideal purchase for first-time buyers, young families, or those looking to downsize without compromising on space. One of the standout features of this wonderful home is its enviable position, enjoying attractive open views across beautifully maintained gardens and the surrounding countryside. The far-reaching outlook creates a wonderful sense of space and privacy, providing a picturesque backdrop that can be enjoyed all year round. The property welcomes you with a bright and spacious living room, perfect for relaxing and entertaining. The modern fitted kitchen is complemented by a separate dining room, creating an excellent space for family meals and social gatherings. Upstairs, there are two well-proportioned bedrooms and a modern family bathroom, all presented to a high standard throughout. Externally, the home benefits from a spacious front garden and an enclosed rear yard, providing plenty of outdoor space to enjoy. Driveway parking adds further convenience for homeowners and visitors alike. Situated in a popular residential location, the property is within easy reach of a wide range of local amenities, including shops, well-regarded schools, and excellent transport links, making daily commuting and family life effortless. Offering modern décor, spacious accommodation, and excellent outdoor space, this fantastic home is ready to move straight into and must be viewed to be fully appreciated. Early viewing is highly recommended.
- SPACIOUS TERRACE PROPERTY
- STUNNING, FAR REARCHING VIEWS TO THE FRONT
- TWO DOUBLE BEDROOMS
- TWO RECEPTION ROOMS
- MODERN KITCHEN & BATHROOM
- LARGE FRONT GARDEN
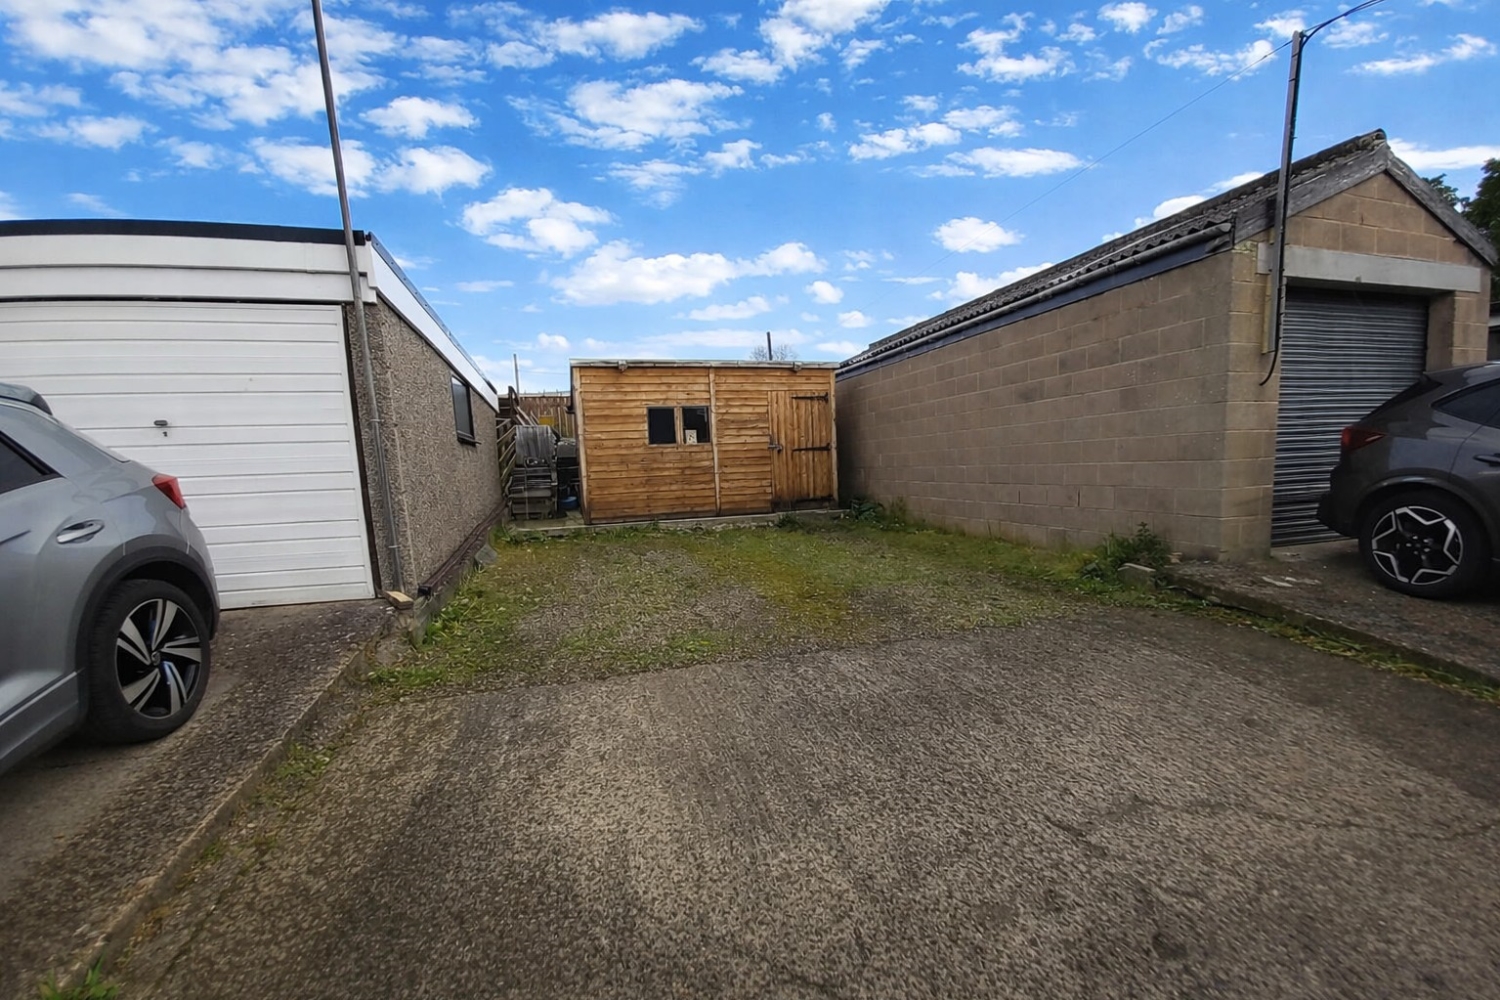
- OFF STREET PARKING TO THE REAR
- VIEWING IS A MUST
- SPACIOUS TERRACE PROPERTY
- STUNNING, FAR REARCHING VIEWS TO THE FRONT
- TWO DOUBLE BEDROOMS
- TWO RECEPTION ROOMS
- MODERN KITCHEN & BATHROOM
- LARGE FRONT GARDEN
- OFF STREET PARKING TO THE REAR
- VIEWING IS A MUST
Particulars
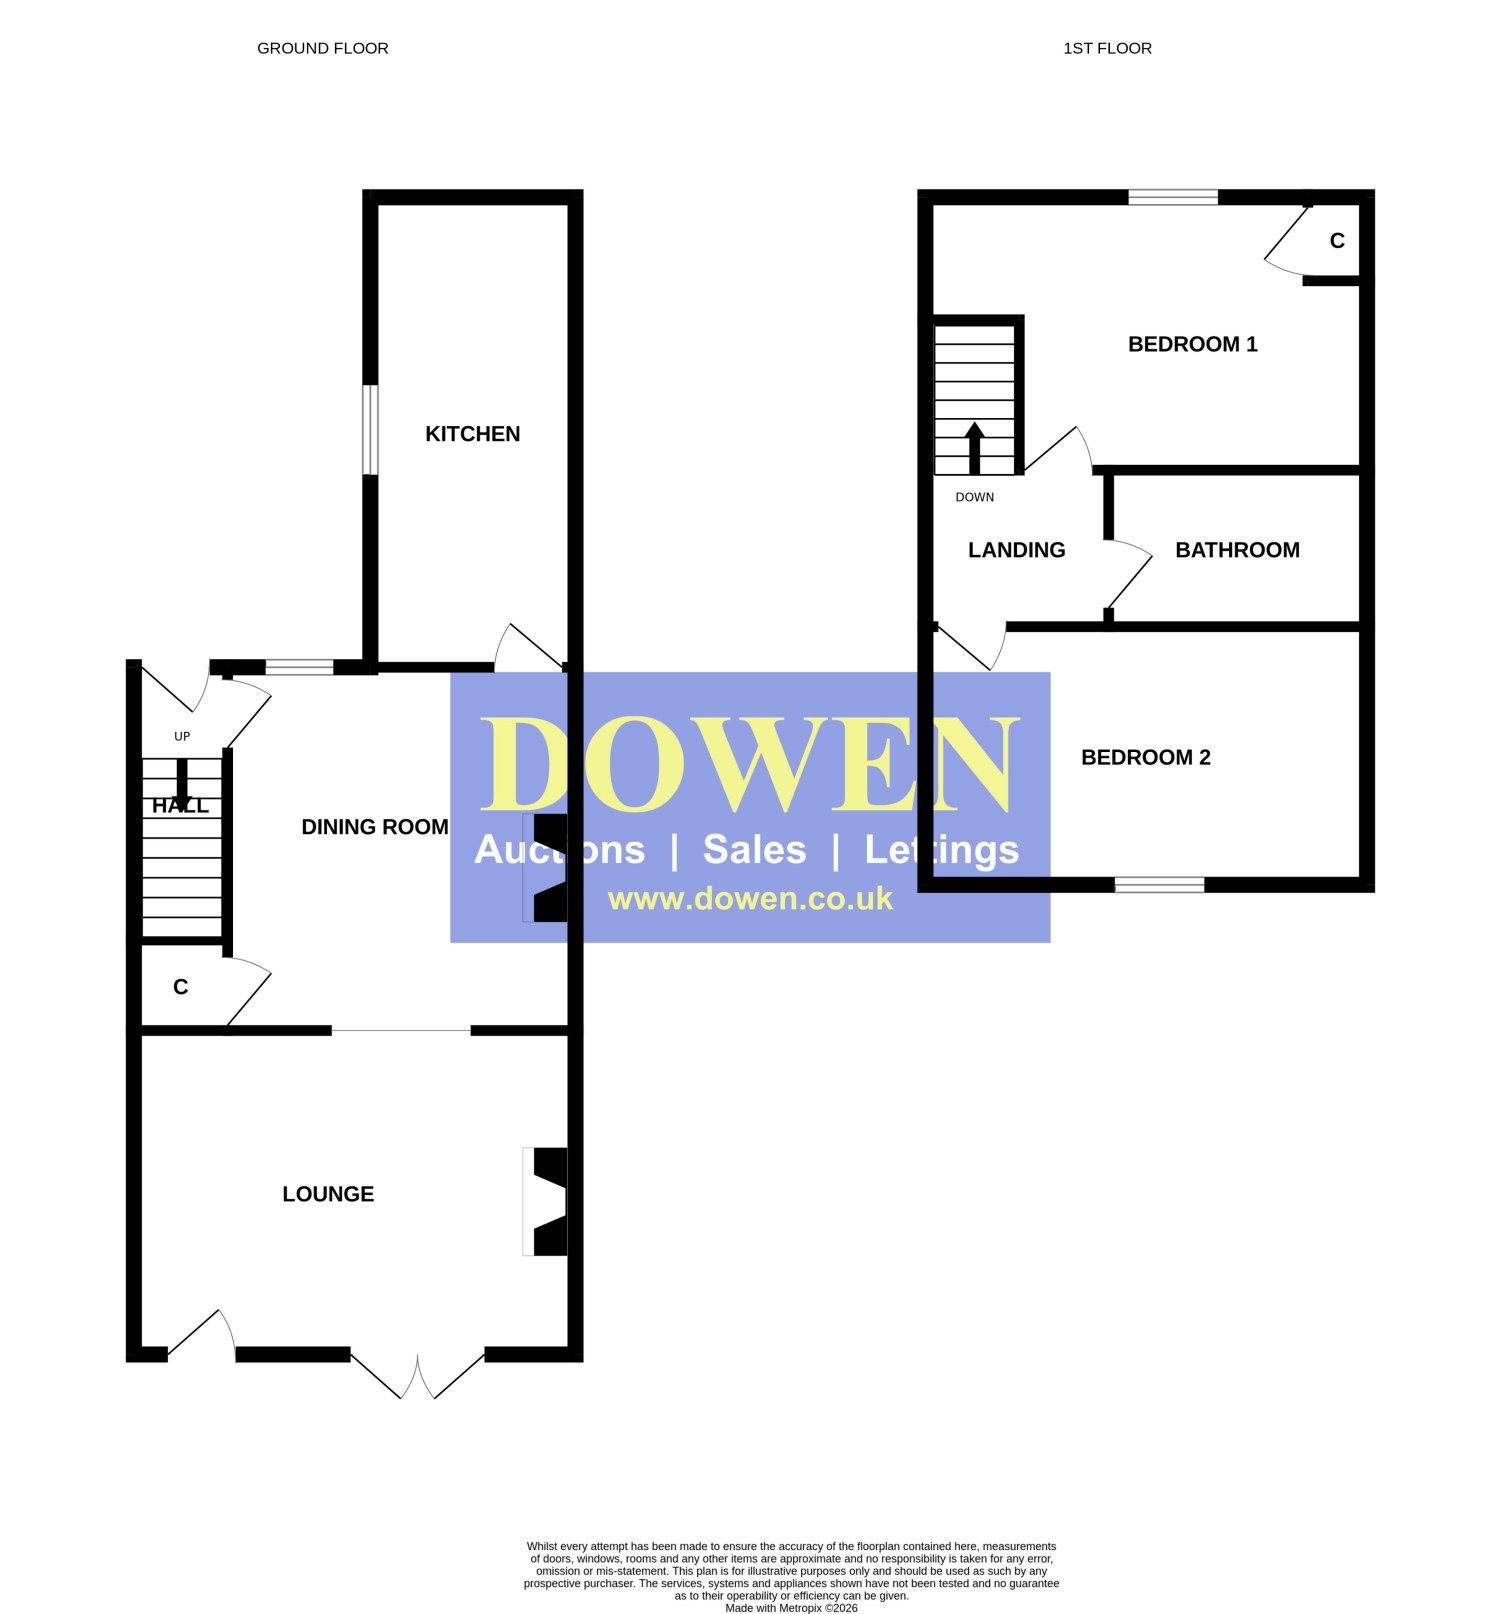
GROUND FLOOR ACCOMMODATION
Lounge
4.95m x 3.63m - 16'3" x 11'11"
Dining Room
4.45m x 4.09m - 14'7" x 13'5"
Kitchen
5.48m x 2m - 17'12" x 6'7"
Rear Hall
FIRST FLOOR ACCOMMODATION
First Floor Landing
Bedroom One
3.49m x 3.4m - 11'5" x 11'2"
Bedroom Two
3.63m x 2.95m - 11'11" x 9'8"
Bathroom
Externally
GROUND FLOOR ACCOMMODATION
Lounge
4.95m x 3.63m - 16'3" x 11'11"
Dining Room
4.45m x 4.09m - 14'7" x 13'5"
Kitchen
5.48m x 2m - 17'12" x 6'7"
Rear Hall
FIRST FLOOR ACCOMMODATION
First Floor Landing
Bedroom One
3.49m x 3.4m - 11'5" x 11'2"
Bedroom Two
3.63m x 2.95m - 11'11" x 9'8"
Bathroom
Externally

51 High Street,
Spennymoor
DL16 6BB